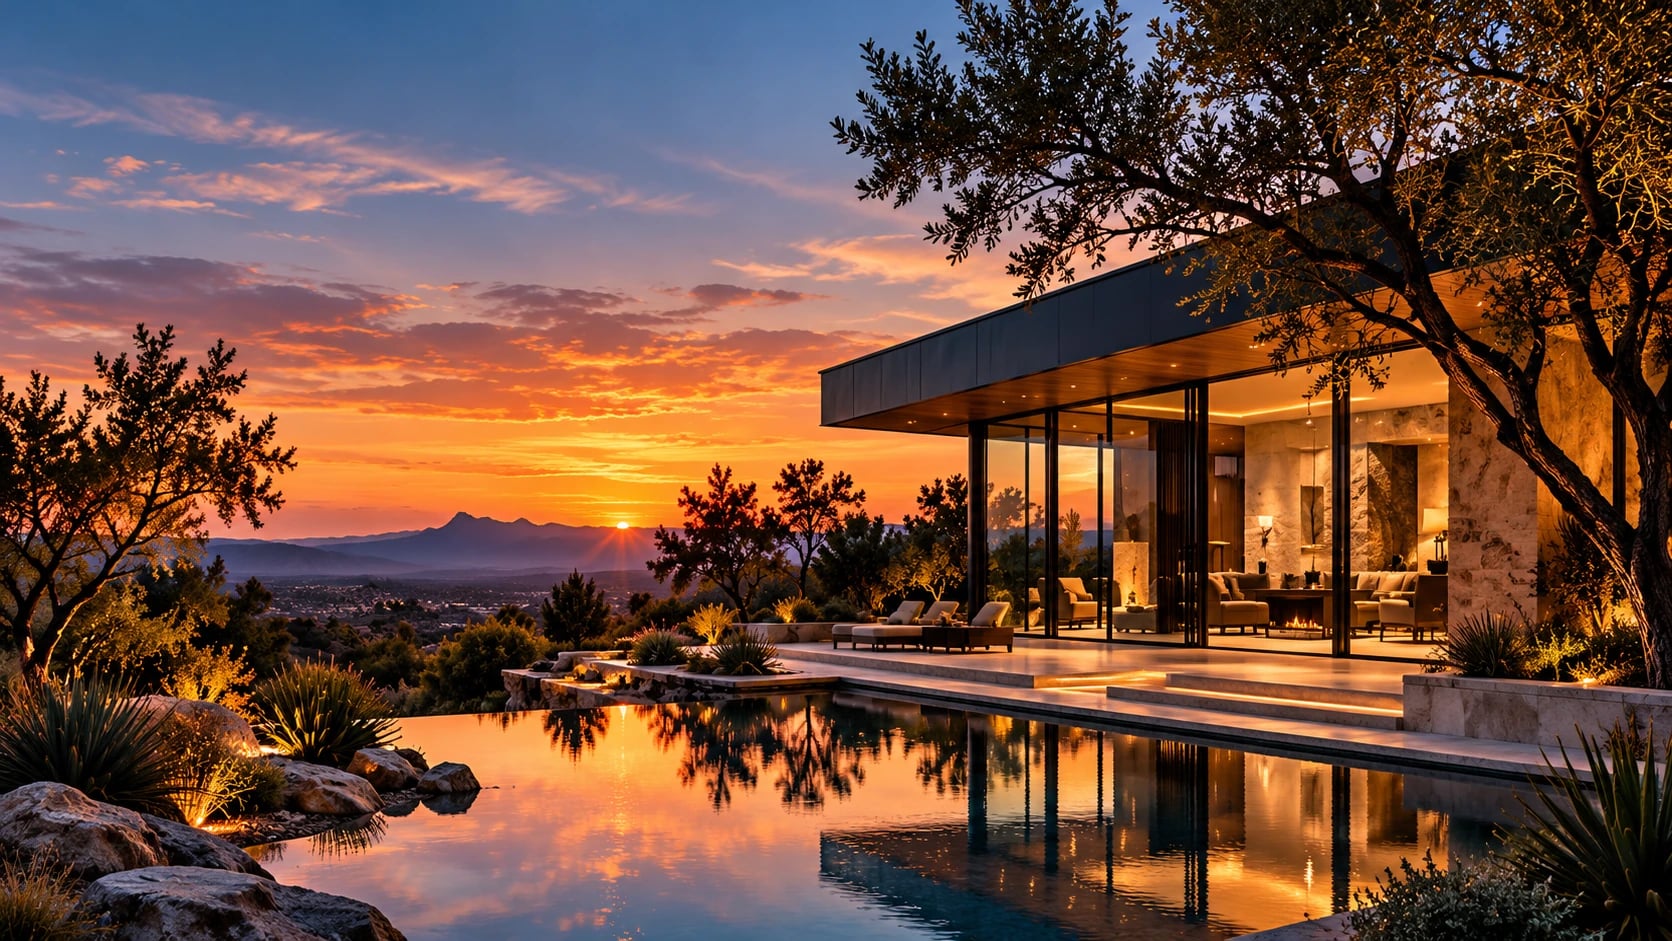
Spaces that belong.
Architecture for a more considered life.
Homes designed around the land they sit on and the people who live in them.
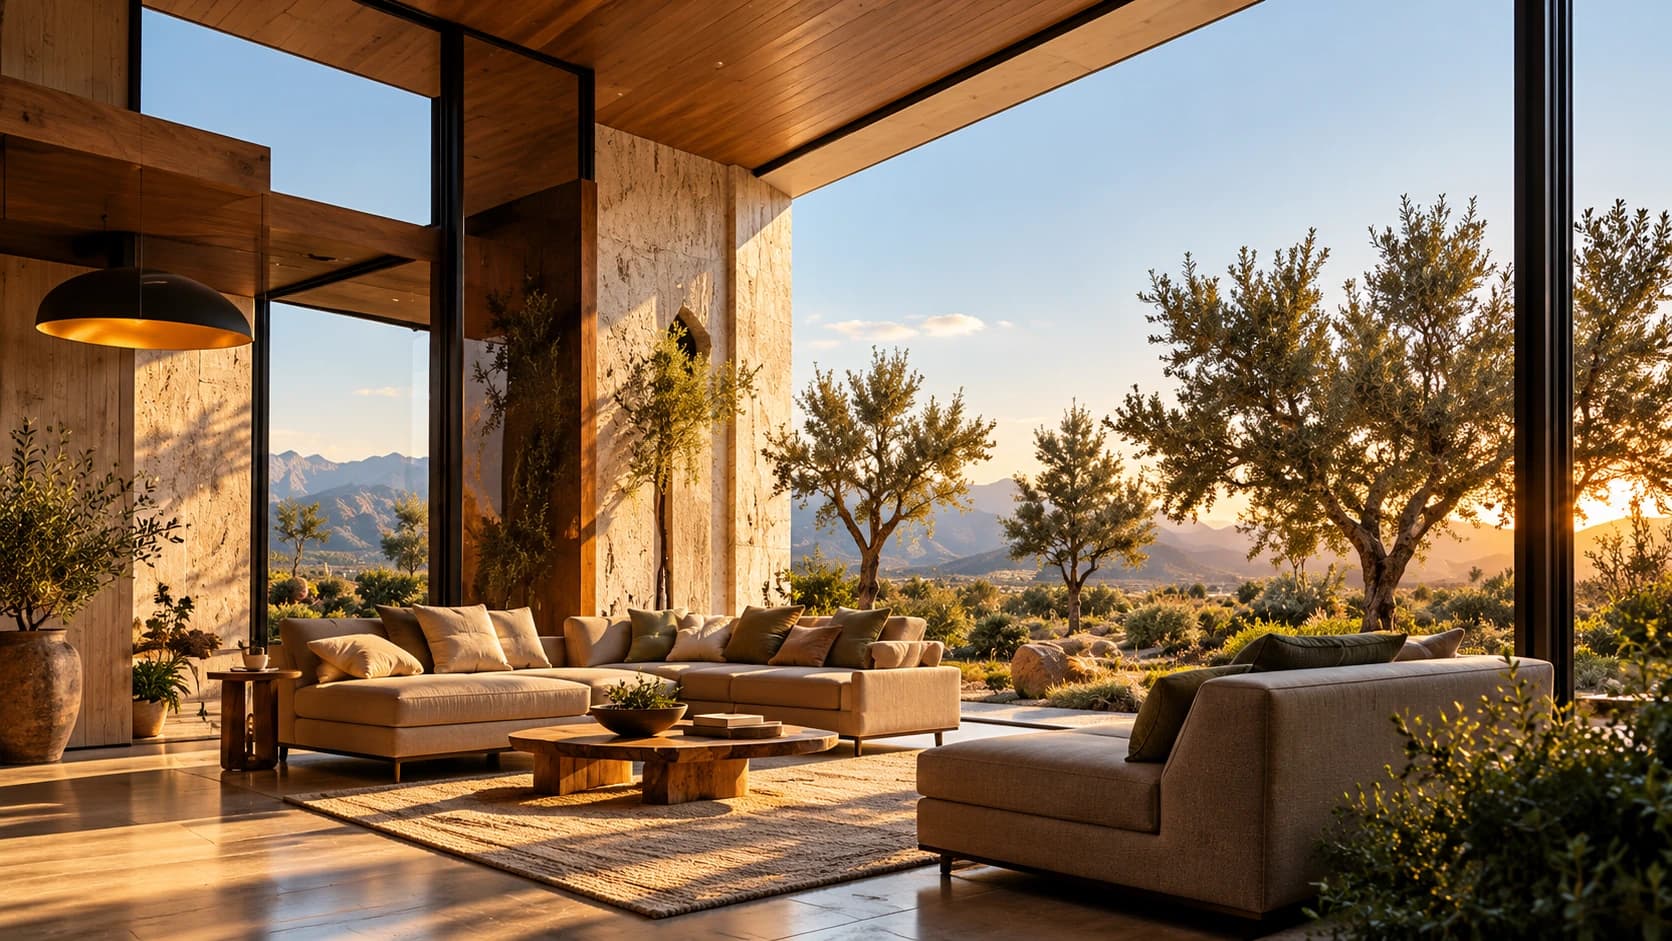
More than buildings
Homes and spaces designed around you.
Every project starts with how you live: where the morning light comes in, how you get from the kitchen to the garden, where everyone gathers and where someone needs a door that shuts.
From the first sketch to the door handles, the goal stays the same. The house should make ordinary days easier.
Our approach
What we do
Four services,
often used together.
We work with people building a new house, reworking an old one, sizing up a piece of land or rethinking the rooms they already have.
Get in touch earlier than you’d think. Before you buy land is ideal. Before you sign with a builder is a lot better than after.
All services- 01Custom HomesNew houses designed from scratch for one site and one household.
- 02Renovations & AdditionsReworking and extending existing houses so they fit the people living in them now.
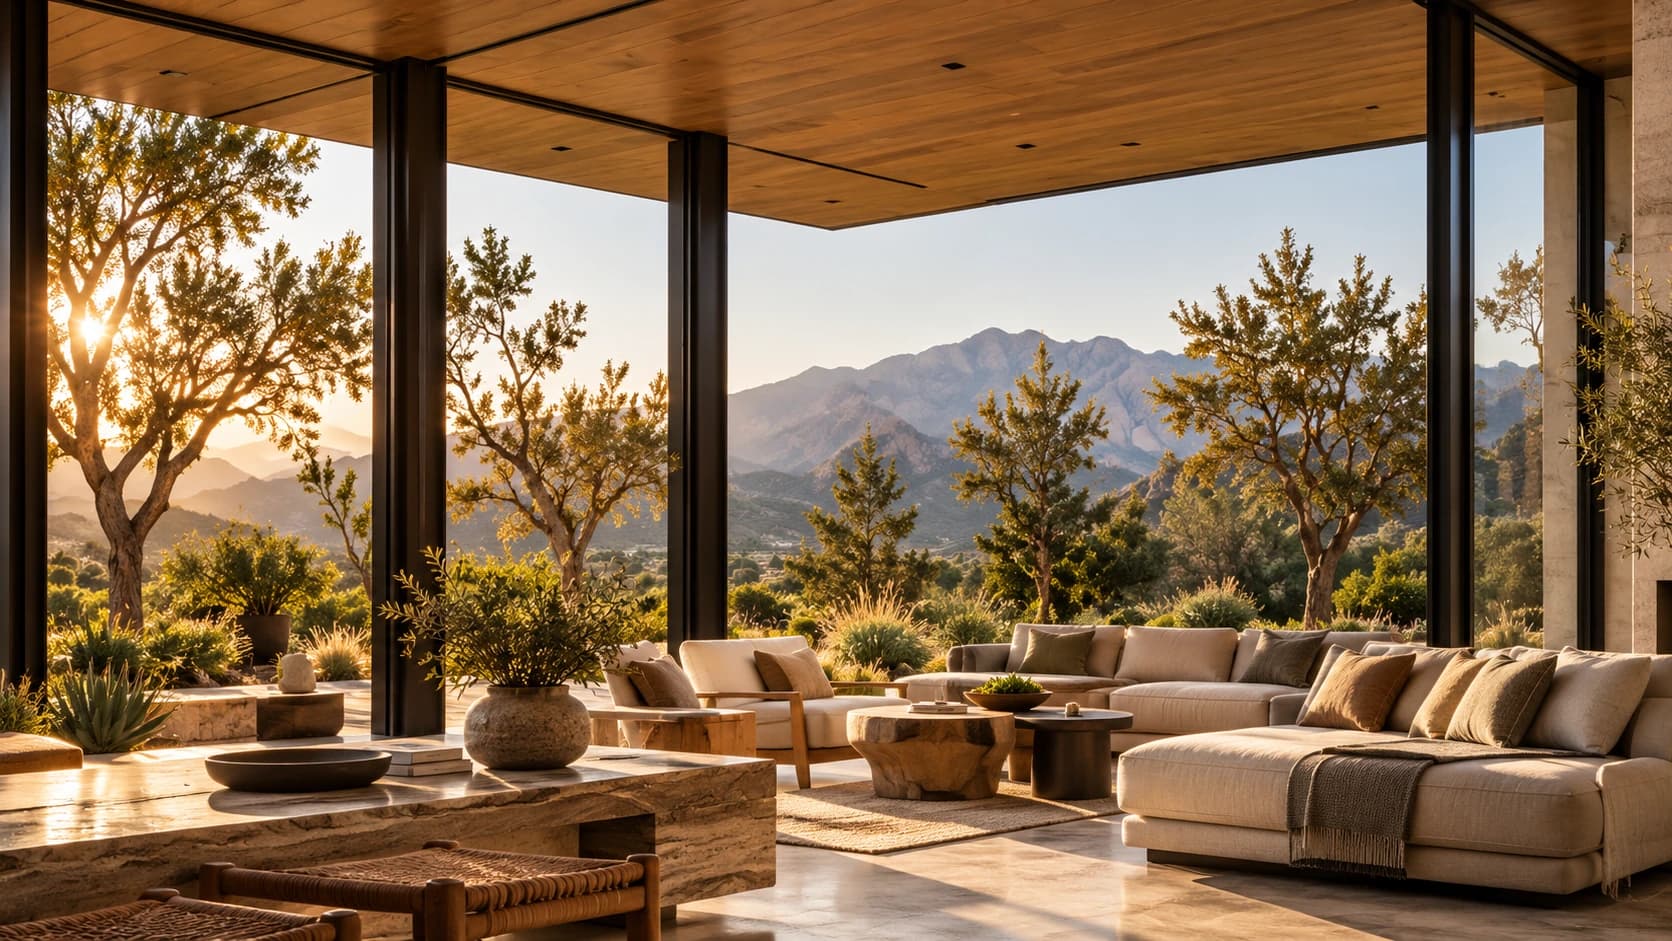
- 03Site PlanningGetting to know a piece of land before designing on it.

- 04Interior ArchitectureLayout, built-ins, lighting and materials that decide how a room feels to live in.
Concept studies
Spaces shaped
by place.
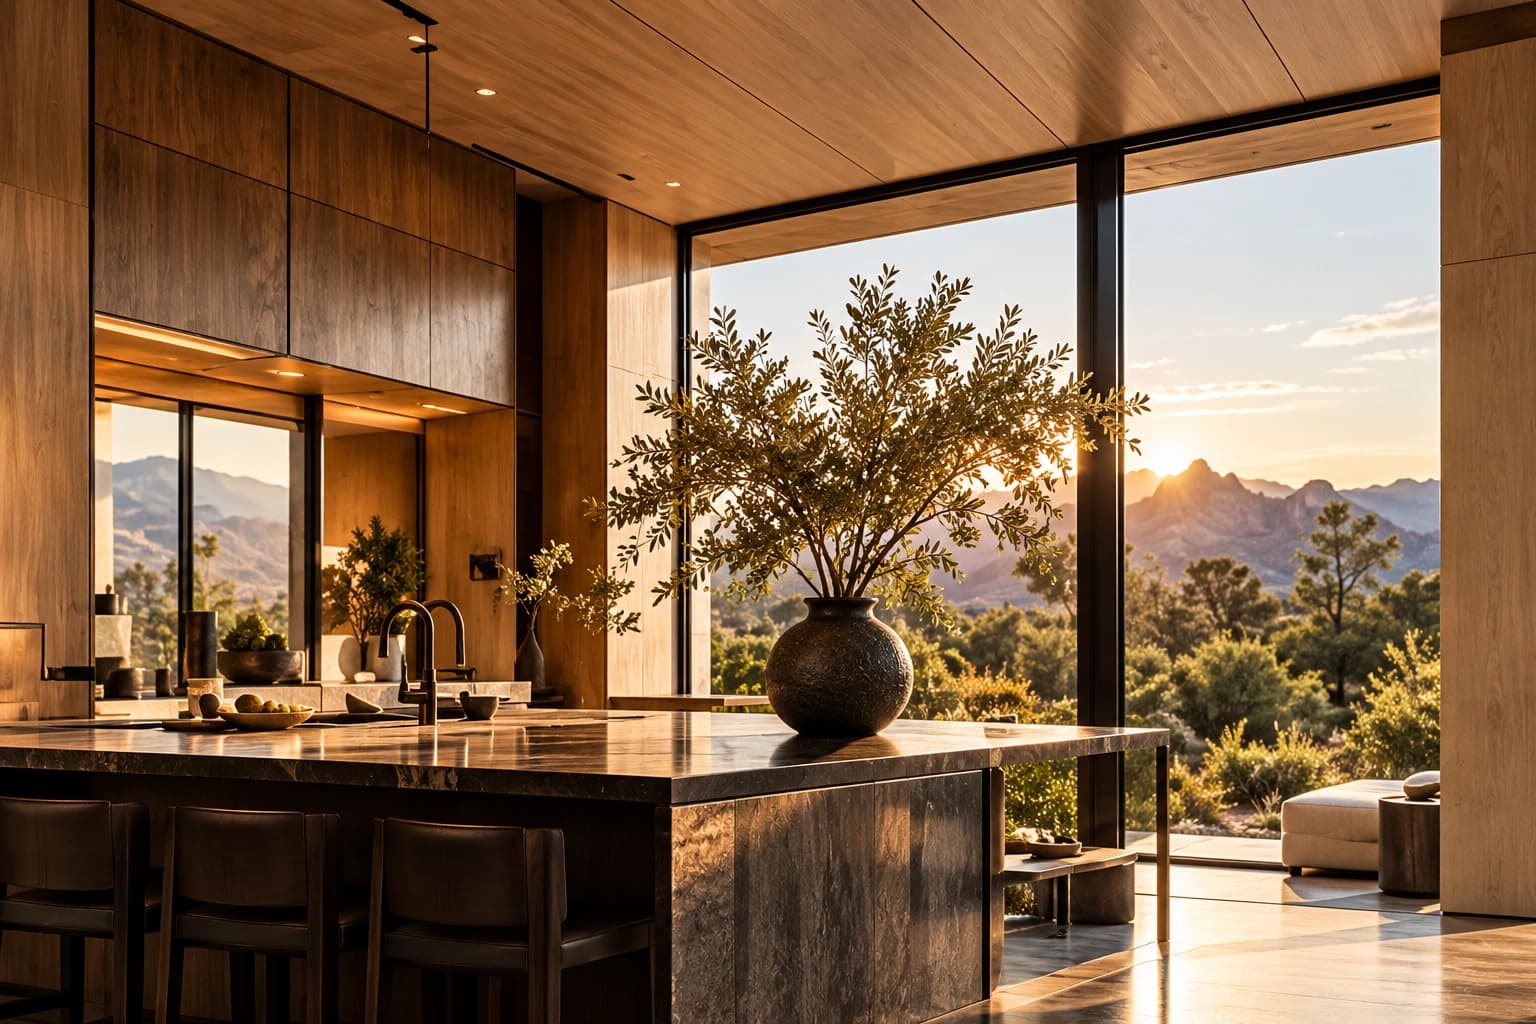
Three design studies about building on a slope, planning around family life and handling a hot climate. They are concept projects, not built work.
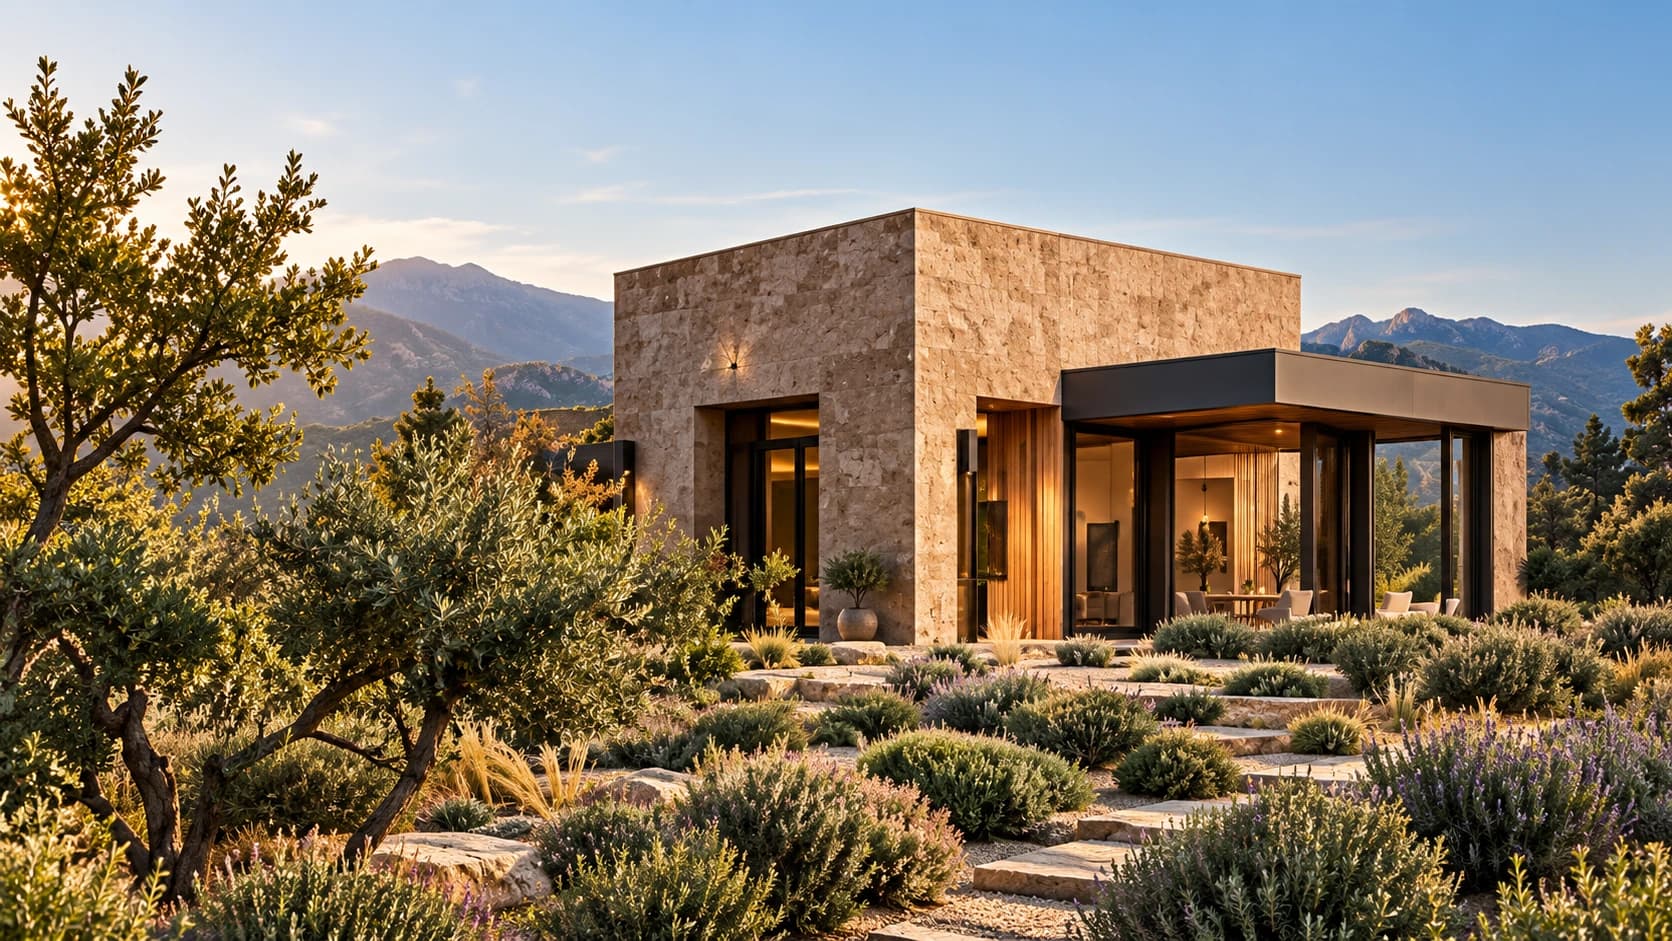
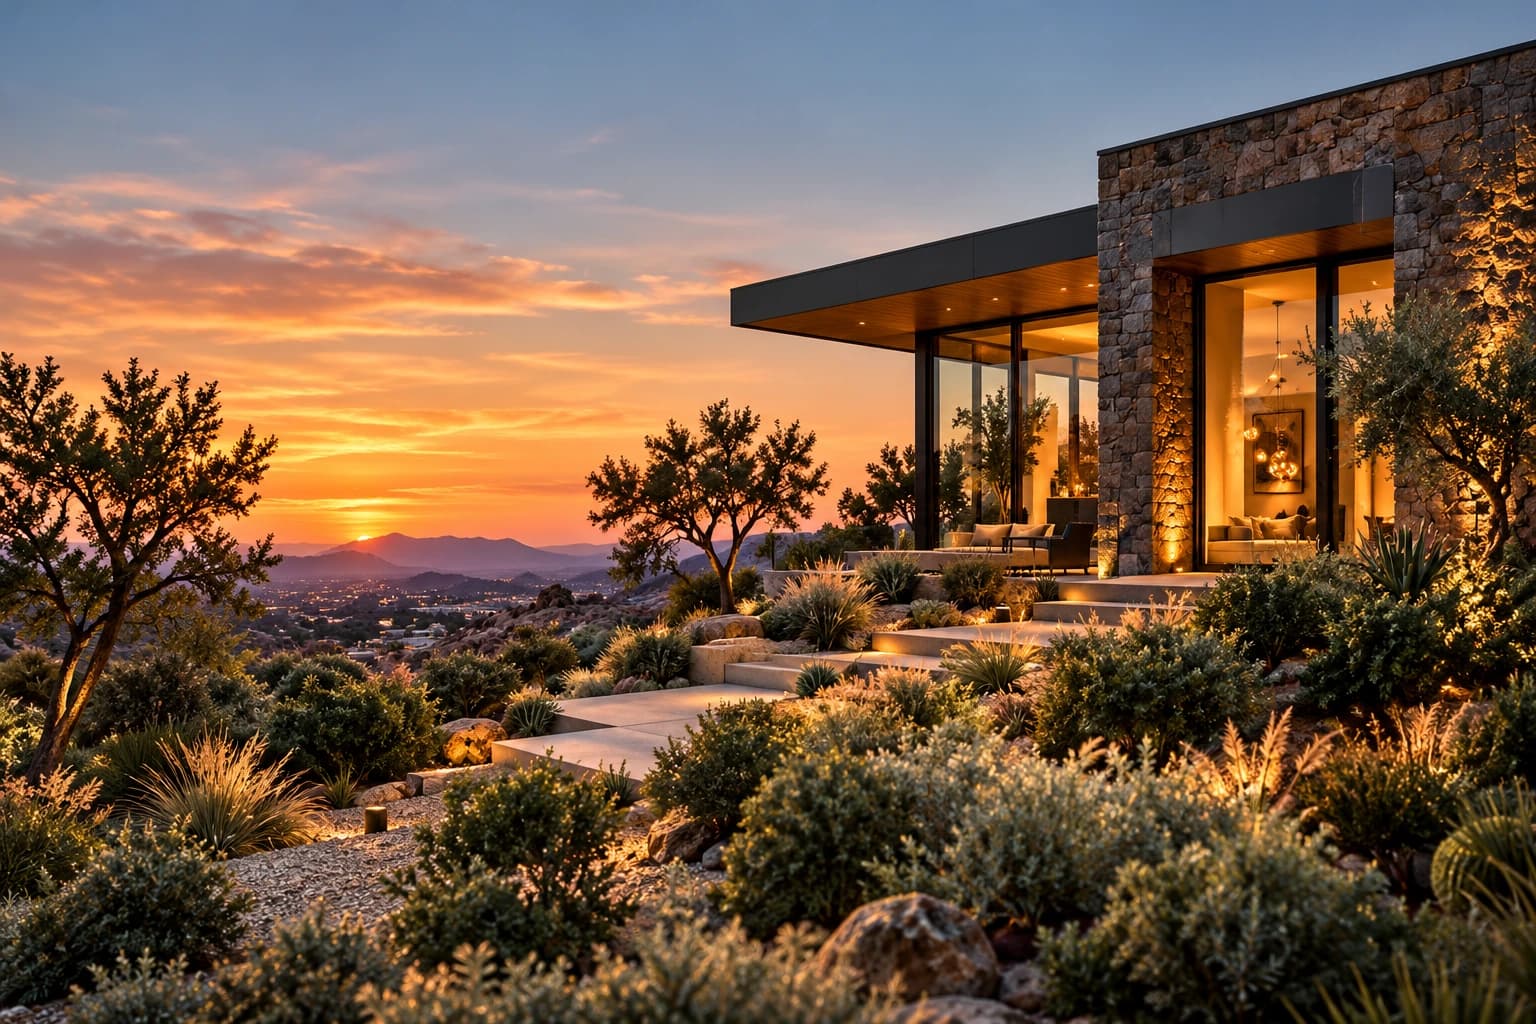
View all studies- Conceptual Project / Design StudyHillside ResidenceA foothill site facing westA single-level house that steps down a slope in a few low pieces, with the evening view saved for the rooms where you stay a while.
- Conceptual Project / Design StudyRiverstone HomeA wooded valley floorA family house organized around a long timber ceiling, a covered terrace big enough to live in and a bathroom you'd want to spend time in.
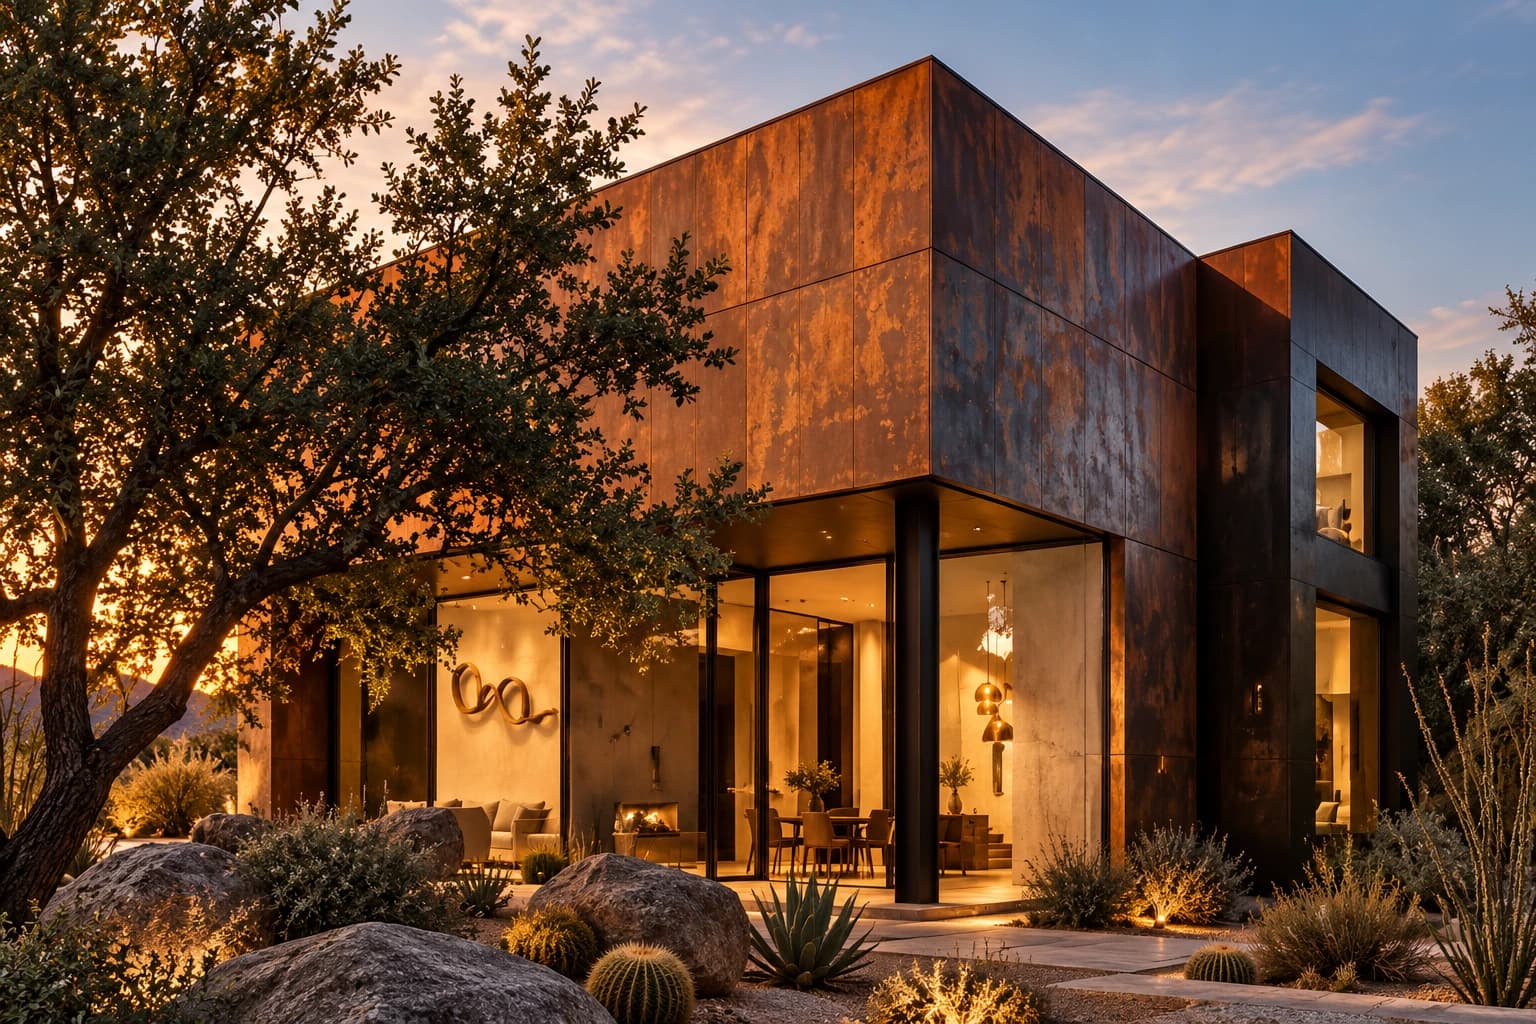
- Conceptual Project / Design StudyDesert ModernAn arid high-desert plainA weathering-steel house wrapped around two shaded courtyards, built to stay calm and comfortable in strong sun.
A clearer path
From vision
to reality.
Building or renovating comes with a lot of unknowns. We split the work into four phases, and each one ends with a decision so you know where things stand.
How long each phase takes depends on the scope, the site, permits and how fast decisions get made, so we set the schedule with you instead of quoting one up front.
Explore the processDiscover
We start with a conversation about your goals, how you live and what's possible on your site.
Design
We sketch a few directions and work through them with you until one feels right.
Refine
We work out the details, materials and drawings that bring the design to life.
Realize
We stay involved through construction until you move in.
Our commitments
A house takes a long time to design and build. Here’s what you can expect from us along the way.
- 01
We ask a lot of questions first.
Your routines and priorities shape the brief, and so do the things you're unsure about. Most design problems we see later trace back to a question nobody asked at the start.
- 02
We talk about money at the first meeting.
Knowing your budget range from day one means we design something you can build. It's a lot better than cutting a finished design back later.
- 03
You'll know where things stand.
Each phase ends with a decision and a short written record. Scope, fees and what we need from you are agreed in advance.
The journal
Ideas, insights
and inspiration.
Practical articles for anyone planning a new house or reworking an old one.
All articles- What to Know Before Designing a Custom HomeThe decisions that shape a custom home mostly happen before anyone draws a plan. Here is what to sort out first.Read the article
- Designing a Home Around the Way You LiveWhere the keys land, where homework happens, which window gets the morning sun. Small daily details make the difference between a house that looks good and one that lives well.Read the article
- The Materials That Make a Home TimelessWood, stone, metal and glass all age. The trick is choosing ones that suit your climate and age in a way you'll enjoy.Read the article
Common questions
Frequently
asked questions.
Answers about timing, budget and land, plus what happens when you first get in touch.
View all FAQsHow early should I hire an architect for a custom home?
As early as you can, ideally before you buy land or soon after. An architect can look at a lot's orientation, access, slope and zoning before you commit, and help you set a realistic brief and budget. The earliest decisions have the most effect on cost and on how the house feels to live in.
What should I prepare for my first consultation?
You don't need drawings. It helps to have a sense of how you live now and what isn't working. Bring whatever you have on the site, like an address, a survey or photos. A few pictures of spaces you like and a rough budget range and timeline are useful too. The first meeting is about getting to know each other. Nobody has to decide anything.
How long does it take to design a custom home?
Design and construction drawings for a custom home usually take several months and can take a year or more. It depends on the size and complexity of the house, how quickly decisions get made, input from engineers and local permit requirements. Construction is a separate phase with its own schedule, which you set with your builder.
Why do you ask about budget so early?
Because the budget shapes the design. Size, complexity, site conditions and finishes all drive construction cost. Knowing your range from the start means we can suggest ideas you can actually build. Otherwise you risk designing something you love and then having to cut it back. You can always pick "prefer not to say" at first.
Do you work on renovations as well as new builds?
Yes. Renovations and additions are a big part of residential work. We start by understanding what works in your house and what doesn't, then look at options from small targeted changes up to larger additions. Older buildings can hold surprises, so we recommend keeping a contingency.
Can you help choose materials and finishes?
Yes. Choosing materials is part of the design work, from structure and siding to cabinetry, stone and hardware. We look at climate, upkeep, durability and how things age. Before anything is final we look at samples in the light they'll actually be seen in.

A conversation changes everything
Let’s create what’s next.
Your home begins with a conversation. The first call is relaxed and there's no obligation. We'll talk about your plans, your site and your timing, and you'll get a sense of whether we're a good fit.
Book a consultation