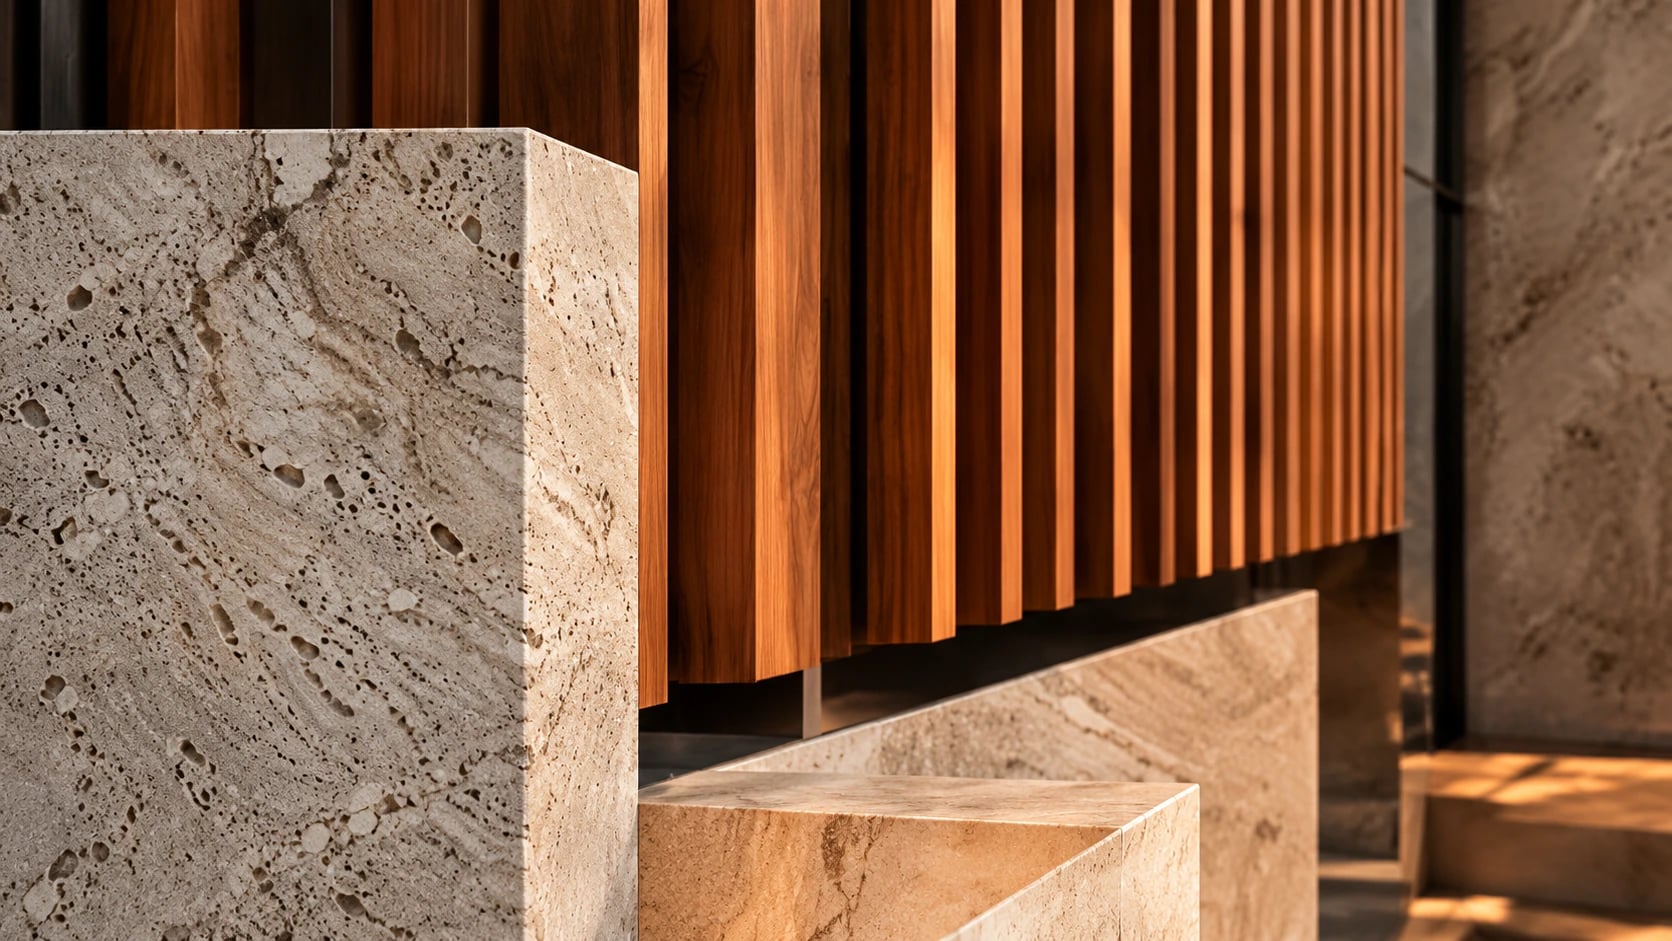
Vertical timber battens meeting blocks of pale travertine in low sunlight

Our approach

From vision to reality.

Designing a house means making a lot of decisions, and it helps to see the whole process up front. Here’s how ours works, what you get at each stage and what we’ll need from you.

The four phases

Discover. Design. Refine. Realize.

Each phase ends with a decision, so nothing moves ahead on a guess.

Discover

Before we draw anything, we listen. This phase is about how you live, what you want the house to do for you and what the site, budget and rules allow.

What happens

  • Conversations about routines, priorities and what bugs you about your current house
  • A site visit, or a walk through your existing home
  • A first look at zoning and which surveys you'll need
  • A conversation about budget range and timing

What you receive

  • A written project brief
  • A summary of what the site offers and limits
  • A recommended scope and next steps

Your role

Tell us as much as you can about daily life. The more we know, the better the design will fit.

Decision pointAgree on the brief, scope and budget direction.
Design

Once the brief is agreed we start exploring. We test a few ways of arranging the house on the site, compare what each does well and talk them through with you until one stands out.

What happens

  • Concept sketches, diagrams and massing studies
  • Early material and mood references
  • Floor plan options tested against the brief
  • Early input from engineers or cost estimators where it helps

What you receive

  • Concept plans and sections
  • A massing model or 3D views
  • A first pass at materials

Your role

Tell us what you like and what you don't. Both are equally useful.

Decision pointPick a concept to develop.

Refine

This is where a concept becomes something a builder can price and build. Structure, systems, windows, cabinetry and materials get resolved and coordinated, and the drawings come together for permits and pricing.

What happens

  • Design development with structural engineers and other consultants
  • Choosing materials, finishes and fixtures
  • Detailed drawings and specifications
  • Drawings for the permit application and builder pricing

What you receive

  • Developed design drawings
  • A materials and finishes schedule
  • Permit and pricing drawings

Your role

Make decisions on materials and details as they come up. We'll lay out the options plainly.

Decision pointSign off the design for permits and pricing.

Realize

During construction the builder runs the job. We help keep the design on track by answering questions, reviewing submittals and visiting site at agreed points.

What happens

  • Help choosing or negotiating with a builder
  • Answers to construction questions
  • Reviewing samples, shop drawings and submittals
  • Site visits at agreed milestones

What you receive

  • Clarifications during construction
  • Site visit notes
  • Support through completion

Your role

Stay in touch with your builder and with us, especially when decisions come up on site.

Decision pointMove in.

Timelines

How long it takes.

Designing and drawing up a custom home usually takes several months and can take a year or more. Construction comes after that, on a schedule you set with your builder. These are the things that move the timeline most.

  • Size and complexity

    A small renovation and a large new house on a slope run on very different timelines.

  • Site conditions

    Surveys, soil reports and difficult access can add time before the design is settled.

  • Approvals

    Permit requirements and review times vary a lot from town to town.

  • Decision pace

    Quick decisions keep things moving. Reopening decisions that were already made is the most common cause of delay.

  • Consultant input

    Structural, civil, energy and landscape consultants each need time to do their part.

  • Construction market

    Builder availability and material lead times affect when work can start and finish.

How we work together

How we work with you.

  1. 01

    One person to call

    You always know who to contact, and that person knows your project inside out.

  2. 02

    Decisions in writing

    After each meeting you get a short note of what was decided and what happens next.

  3. 03

    Working sessions

    We sketch and test ideas with you at the table instead of presenting finished schemes.

  4. 04

    Consultants handled

    We help find and coordinate the engineers and specialists your project needs.

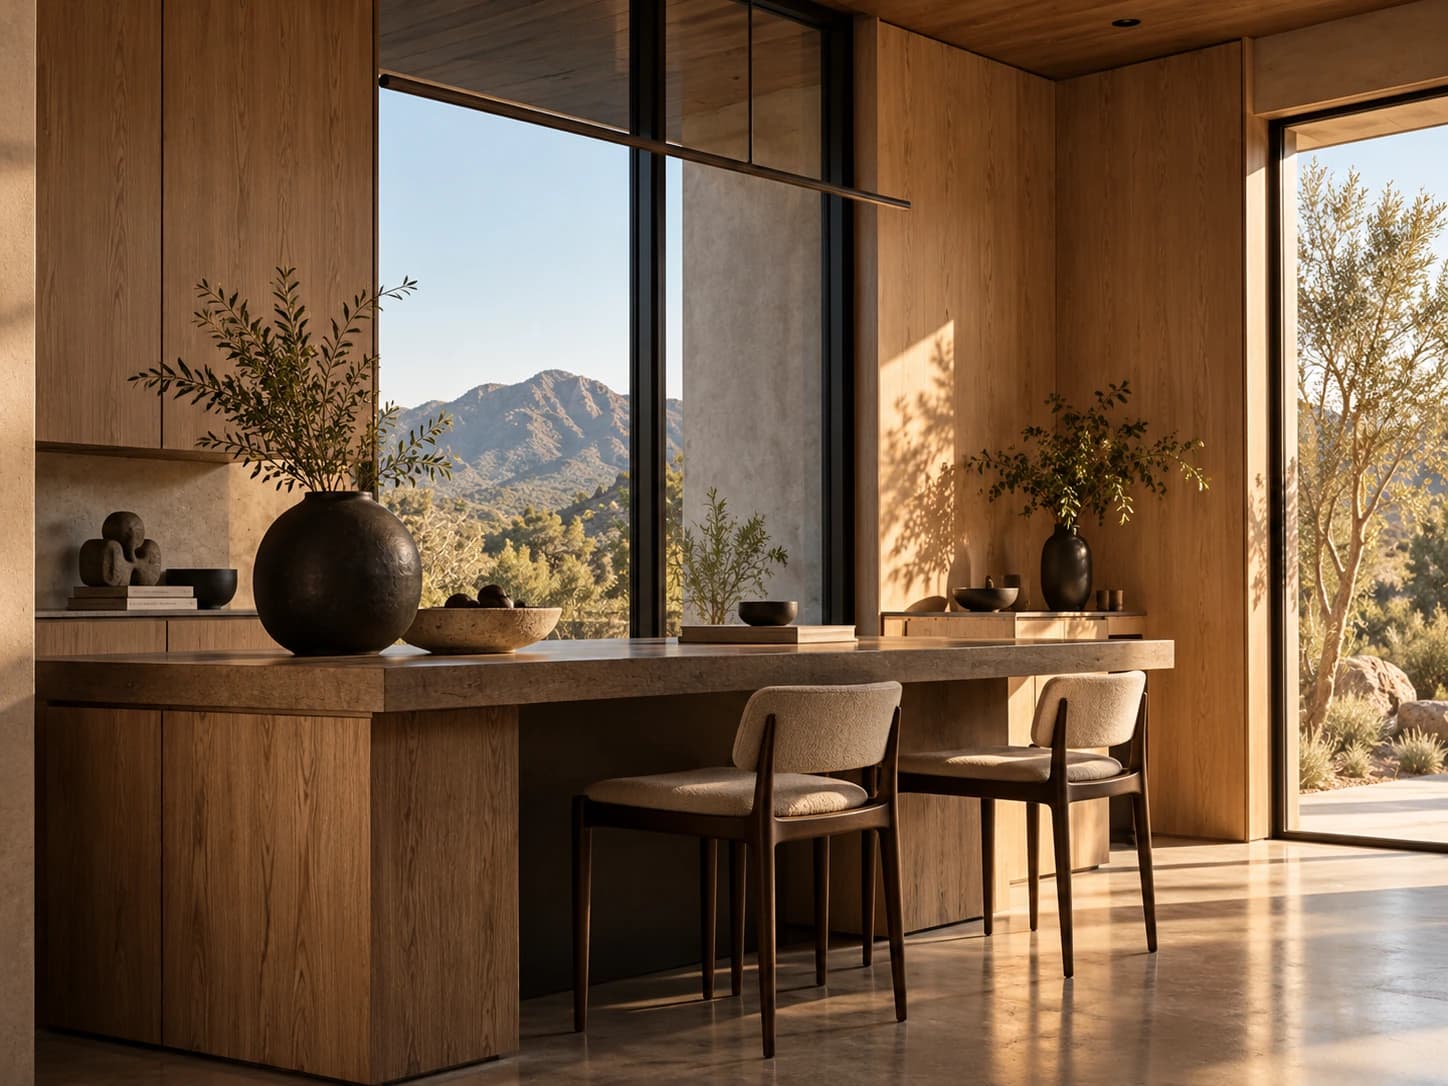
A quiet wood-lined studio desk with two chairs and a ceramic vessel, looking out to a mountain landscape

Every project starts with Discover, and Discover starts with a conversation.

Book a consultation

A conversation changes everything

Let’s create what’s next.

Your home begins with a conversation. The first call is relaxed and there's no obligation. We'll talk about your plans, your site and your timing, and you'll get a sense of whether we're a good fit.

Book a consultation