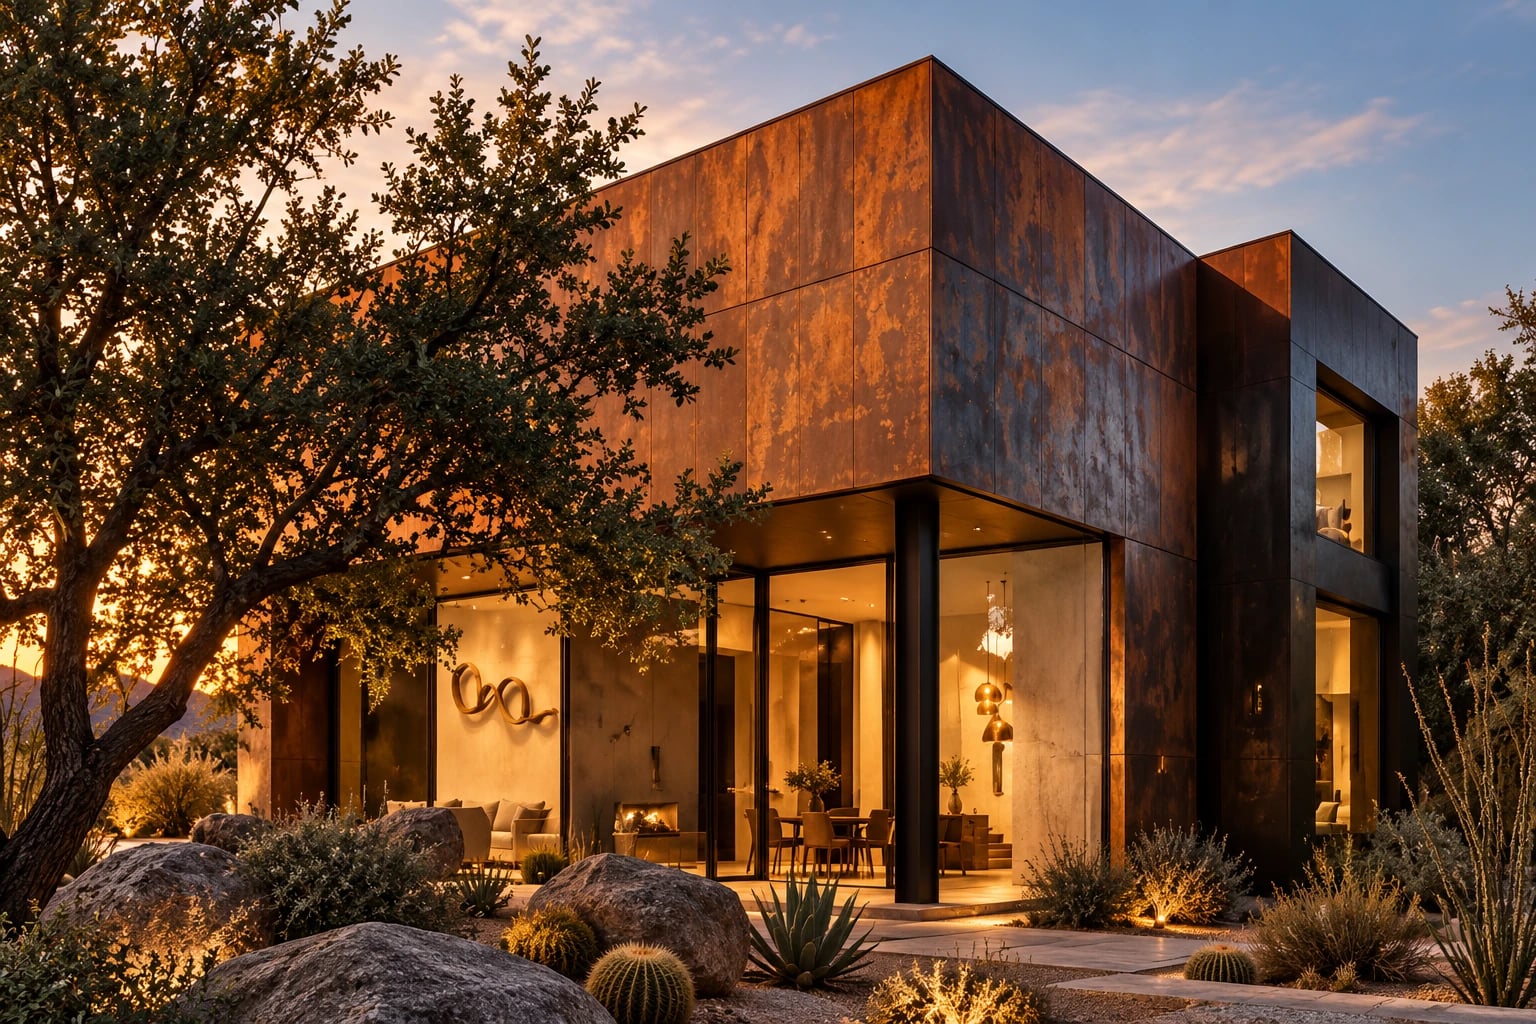
Study 03 · An arid high-desert plain
Desert Modern
A weathering-steel house wrapped around two shaded courtyards, built to stay calm and comfortable in strong sun.
The design question
In a place with hard sun and big swings between day and night, how does a house feel open without feeling exposed?
Desert buildings have always started with shade. Thick walls, few windows facing out and rooms that open onto a courtyard were standard long before modern glass. This study reworks those ideas with a contemporary set of materials.
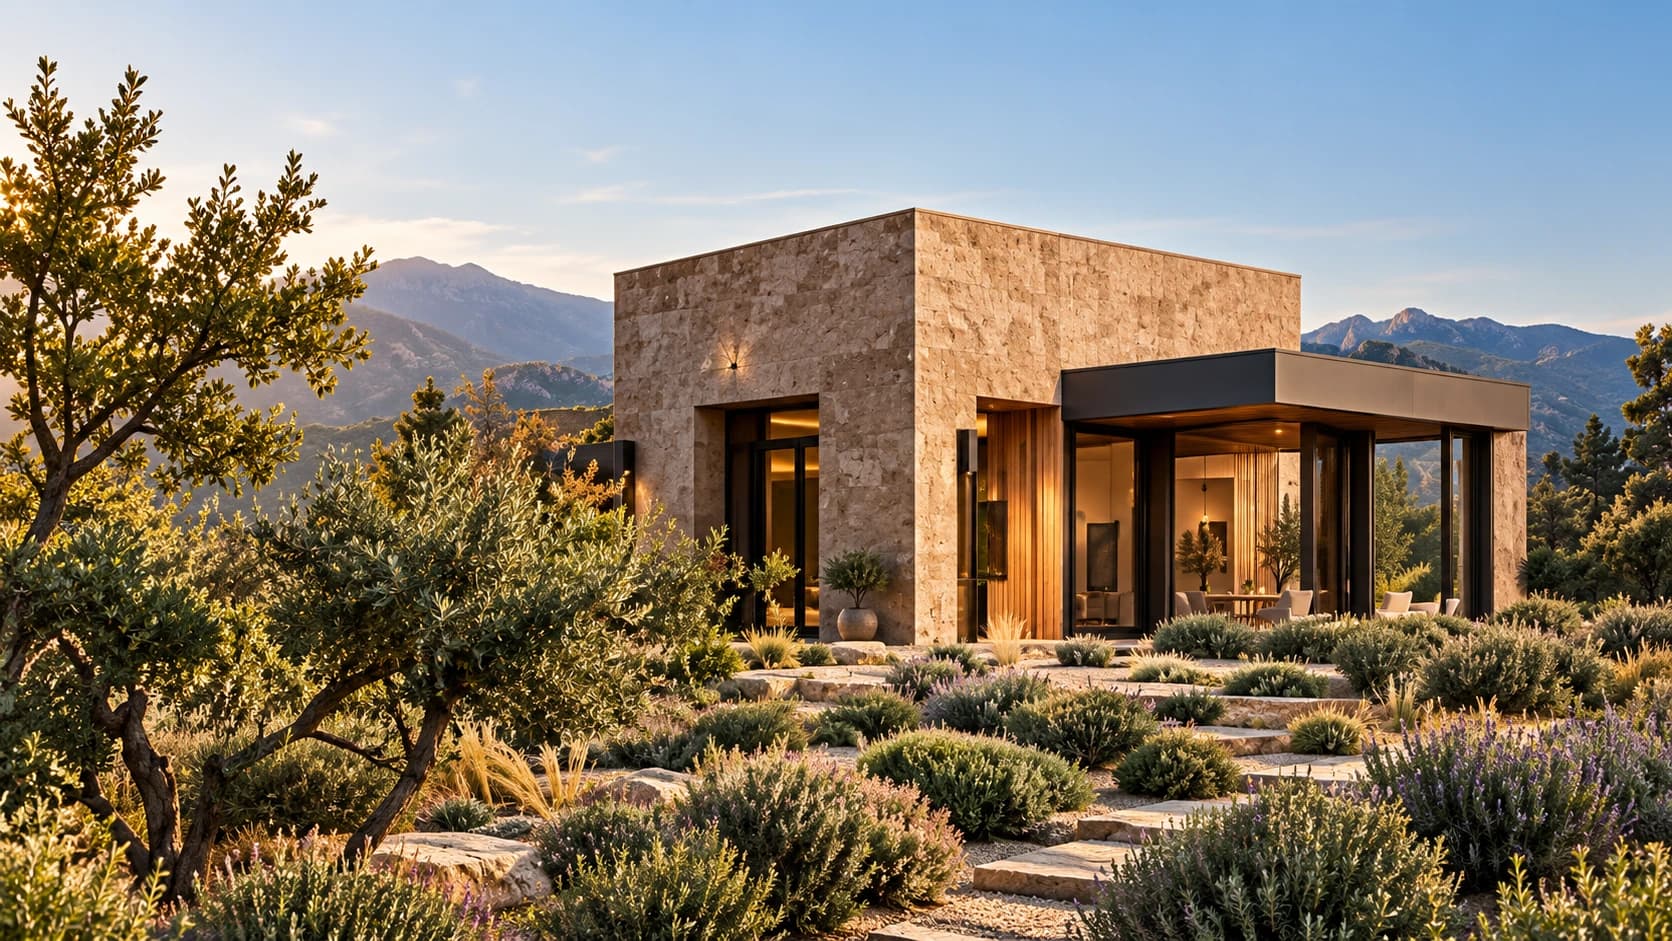
The house wraps around two courtyards. Its outer skin is weathering steel with very few openings. The inner walls open fully onto shaded, planted courts, so every room gets light, air and a view of something growing.
Design moves
Four decisions that shaped the study.
- 01
Face inward
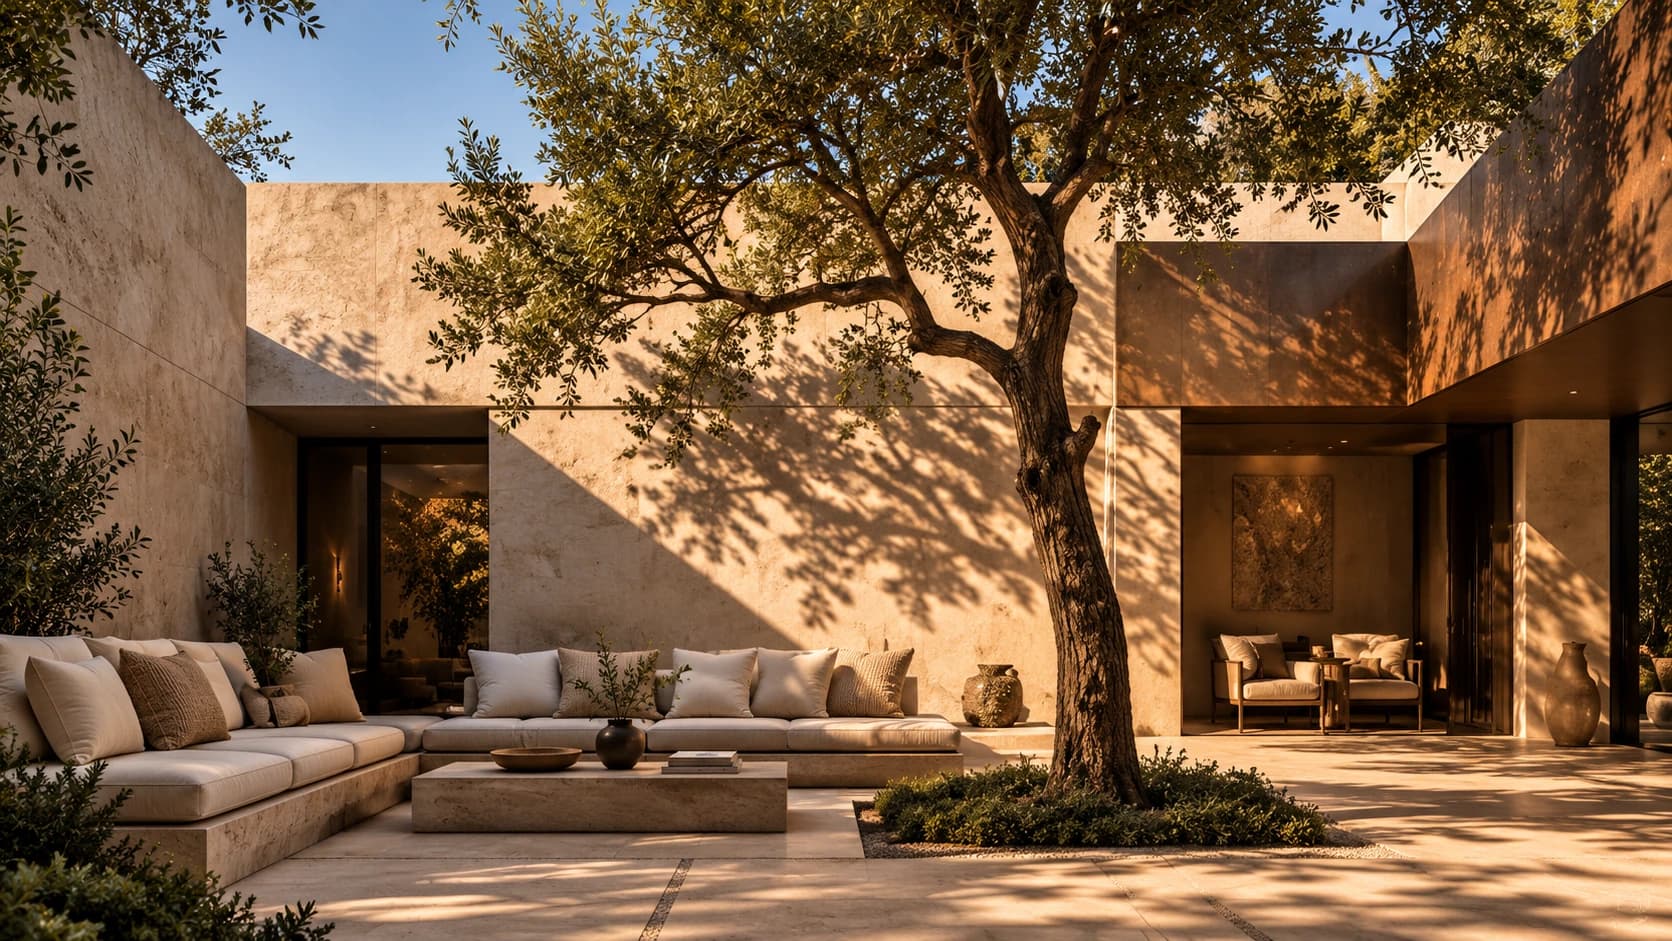
The courtyards give each room daylight and a view without exposing it to the harshest sun or the road. From the street the house looks calm and closed.
- 02
Shade built in
Deep overhangs and recessed windows are part of the building's shape from the start, so the busiest rooms stay comfortable through the hottest hours.
- 03
Heavy where it helps
Stone and masonry inside soak up heat during the day and release it at night. It's a strategy worth checking with an energy consultant for any real site.
- 04
Plant for the place
The courtyards use drought-tolerant plants and one shade tree each, with modest irrigation.
Material palette
Materials picked to weather well on this site.
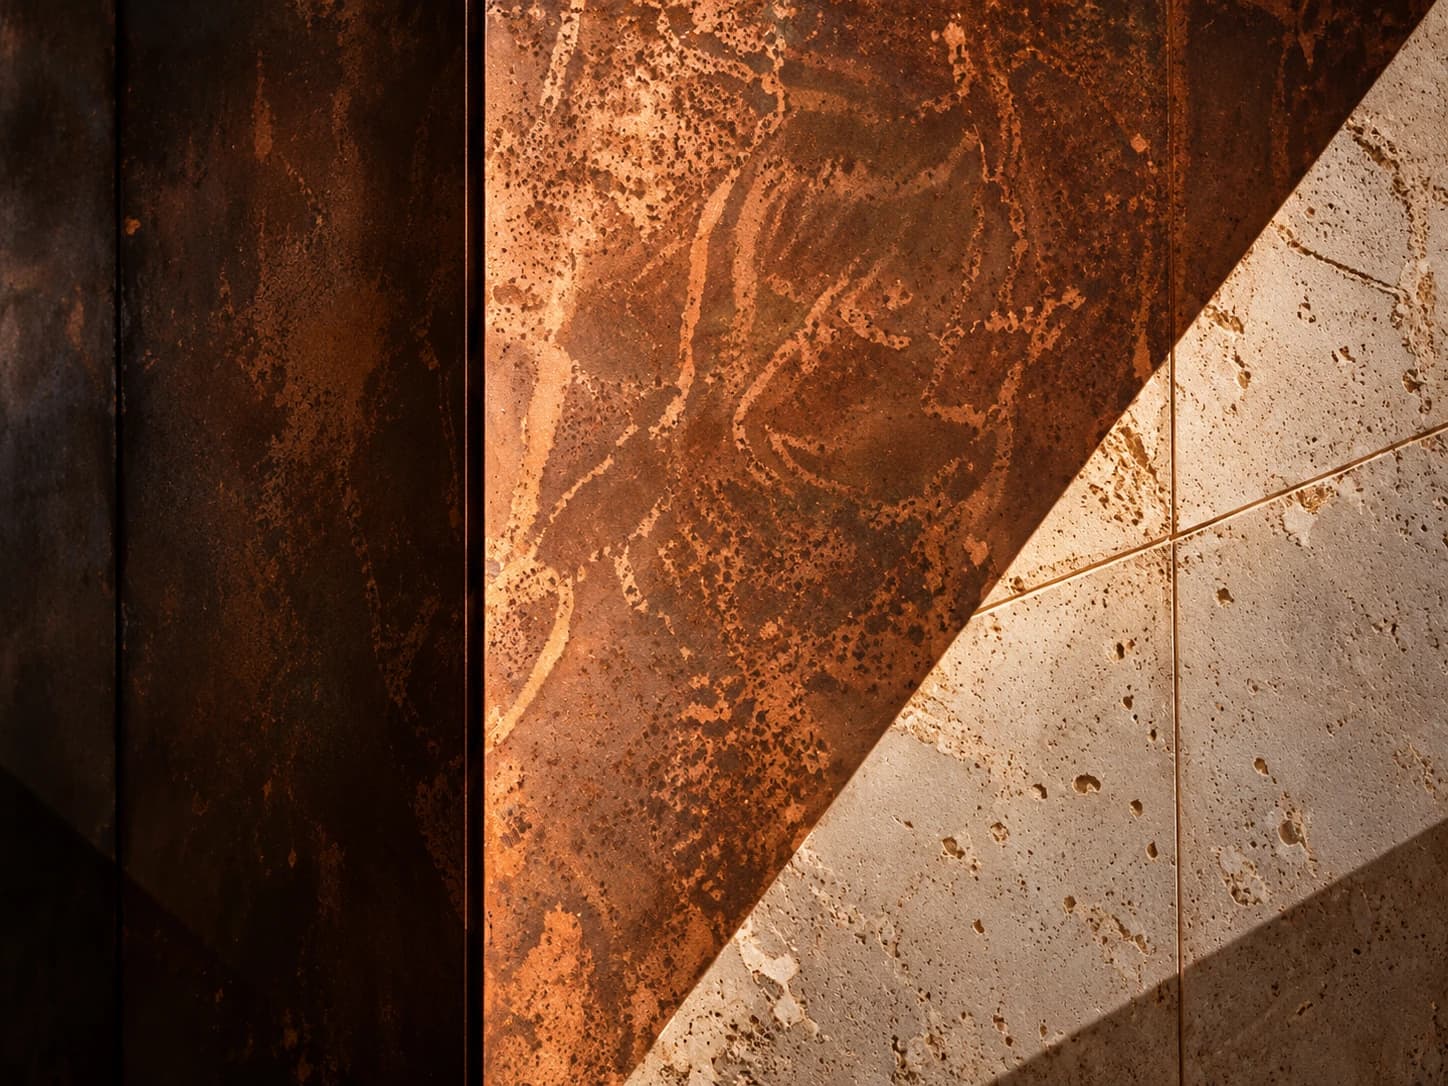
- Weathering steel siding
Forms its own protective layer. Drainage has to be detailed so early runoff doesn't stain the paving.
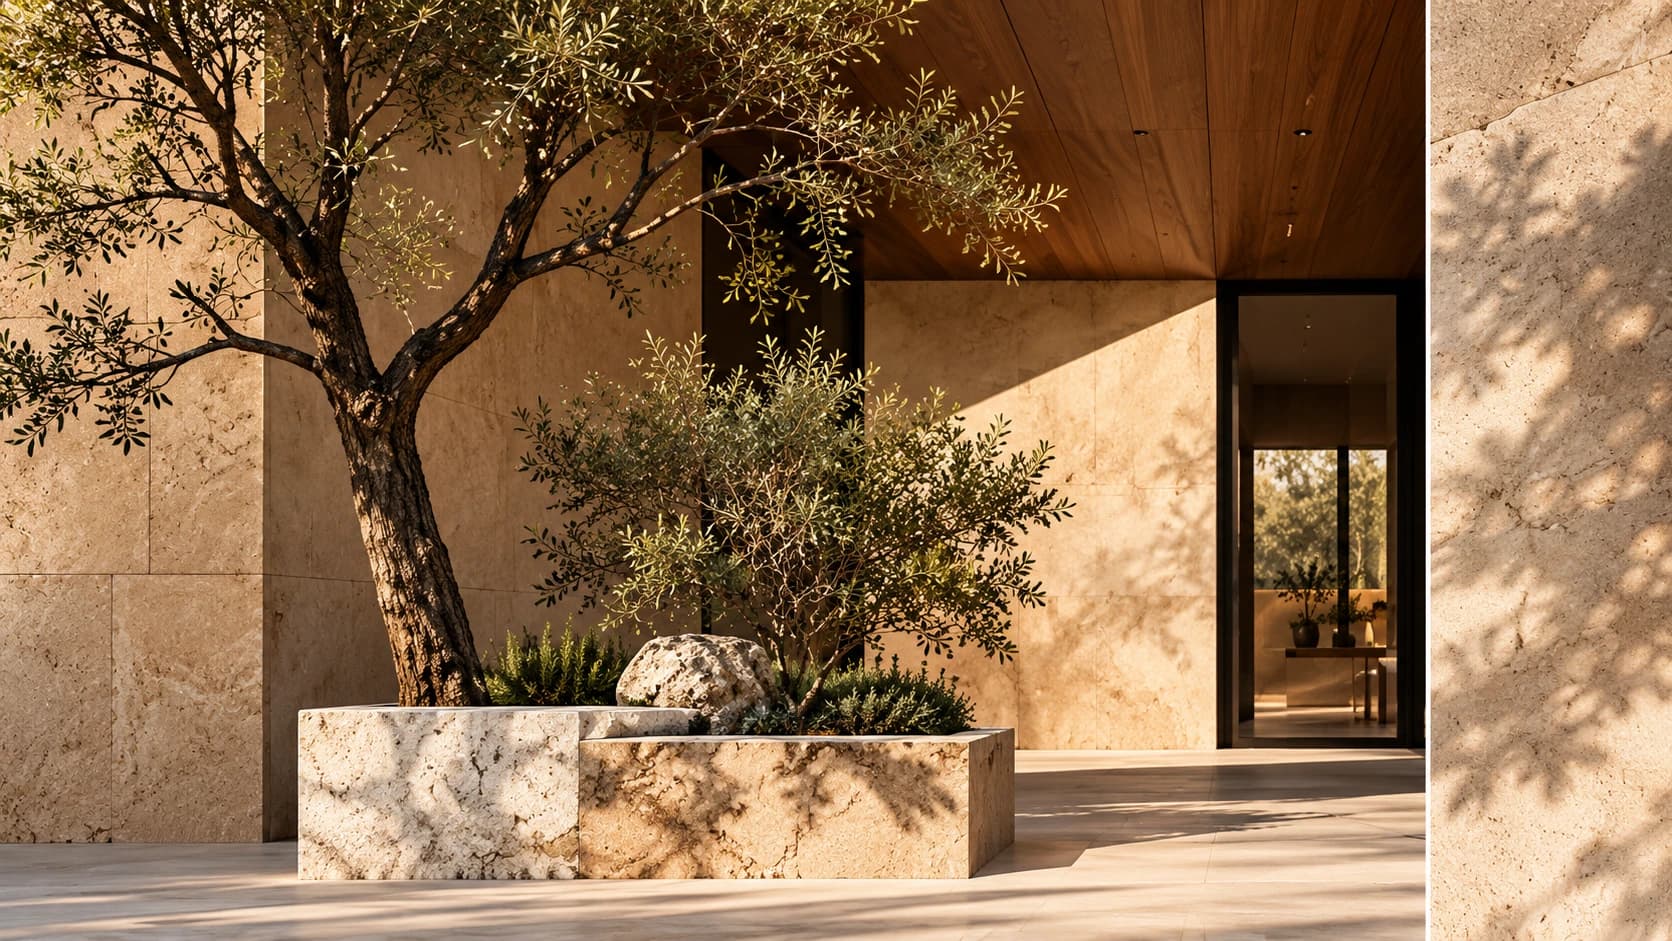
- Pale limestone
Cool, light-reflecting paving and walls in the courtyards.
- Lime plaster
A soft interior finish that breathes and holds light well.
- Oiled timber
Doors, soffits and screens that warm up an otherwise mineral palette.
Imagined daily life
How the plan works day to day.
- The kitchen opens onto the morning courtyard, which gets early light and afternoon shade.
- Bedrooms face the cooler courtyard for better sleep on hot nights.
- Seating in the courtyards is built in, so they're ready to use without hauling furniture around.
The takeaway
In a hard climate most of the comfort comes from the plan and the section, long before the air conditioning switches on.
Desert Modern is a concept project made for the Field & Form website. The images are renderings. There is no real client, site, budget, floor area or completion date behind it.
Got a site or a house you’d like us to look at?
A conversation changes everything
Let’s create what’s next.
Your home begins with a conversation. The first call is relaxed and there's no obligation. We'll talk about your plans, your site and your timing, and you'll get a sense of whether we're a good fit.
Book a consultation