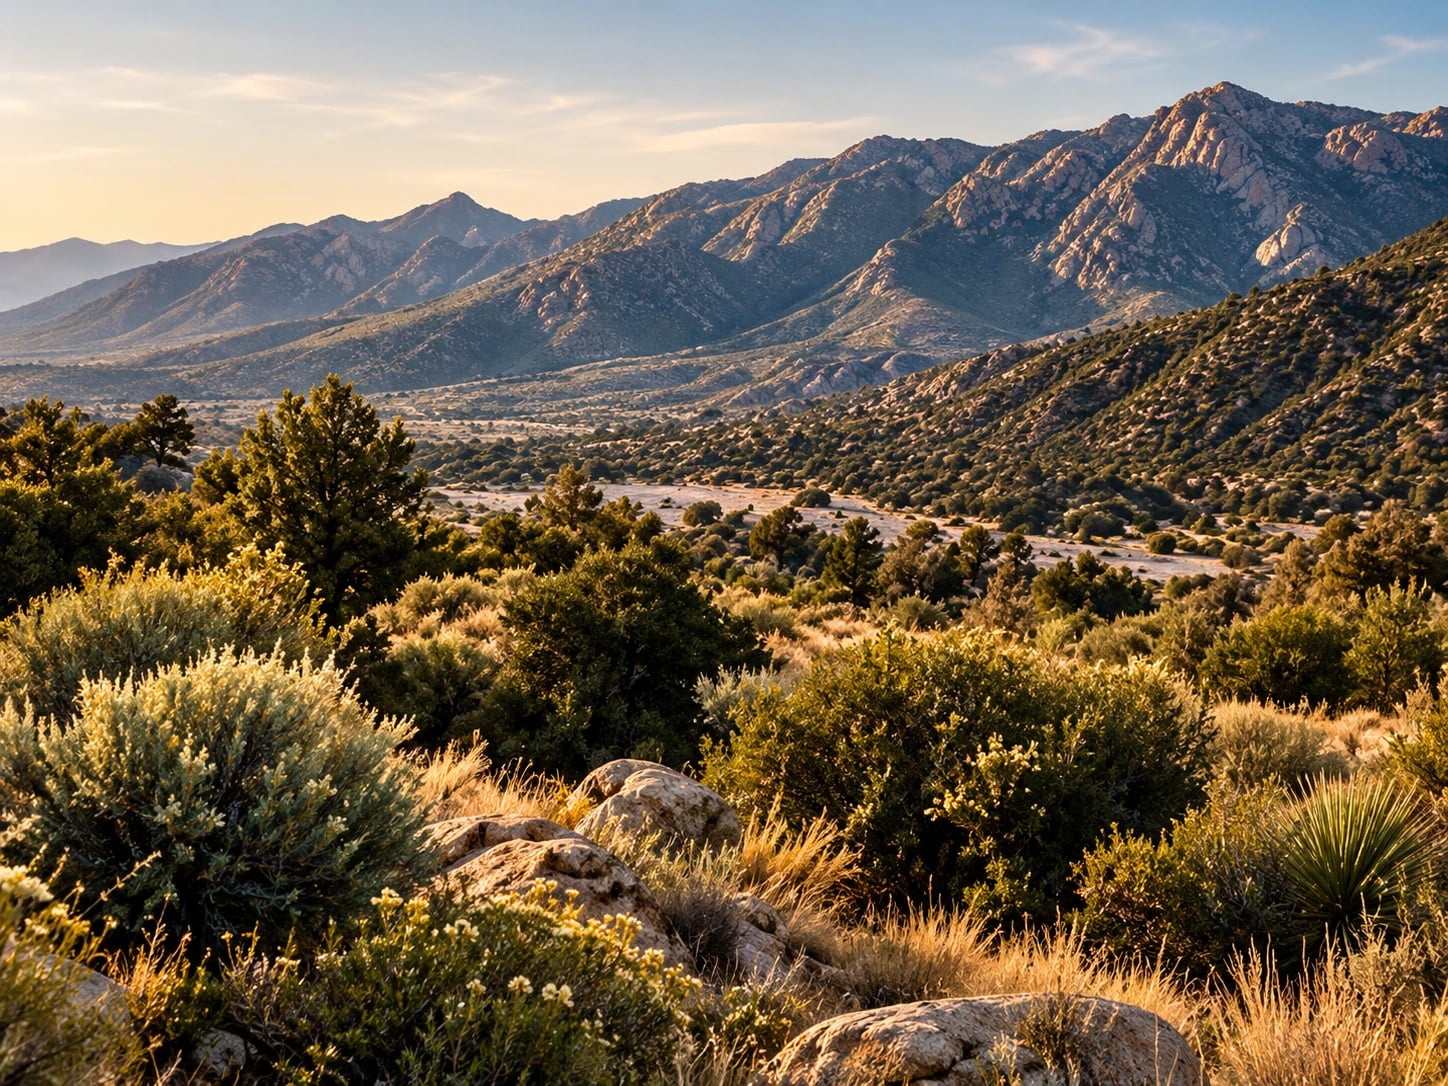
Service 03 · Site Planning
Read the land before you draw the house.
Site analysis and master planning to help you choose, understand and lay out a property before you make big design or purchase decisions.
Overview
A beautiful lot can hide expensive problems, and an ordinary one can have real potential. Site planning is how you find out which you're dealing with. It's some of the best-value design work you can pay for, because everything after it depends on it.
We walk a property thinking about how a house will sit on it. That means sun angles through the seasons, prevailing wind and drainage. It also means the views to frame and the ones to hide, how you'll drive in and where you'll spend time outside.
When to get in touch
Before you buy if you can. Otherwise, before any building design starts.
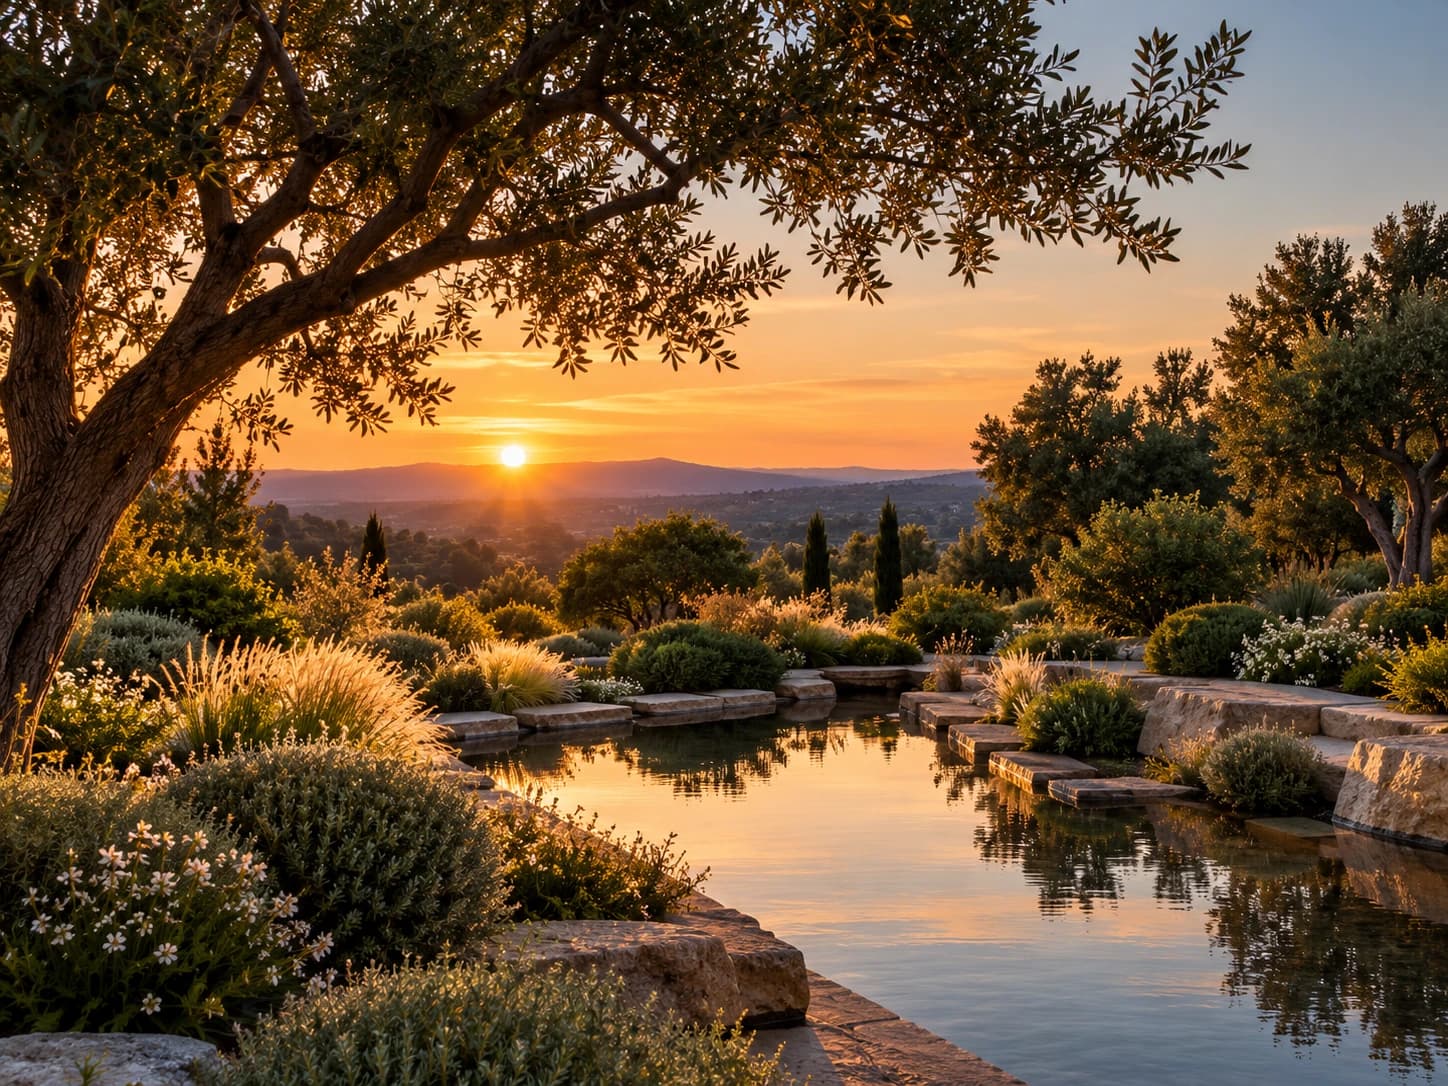
What’s involved
What the work covers.
This is the usual shape of the work. We adjust it to fit each project.
- 01
Site analysis
Orientation, topography, views, vegetation, drainage, access and the neighbors, mapped and explained.
- 02
Zoning overview
A first look at zoning, setbacks, height limits and other public rules, with specialist advice recommended where needed.
- 03
Placement studies
Testing where the house, outbuildings and outdoor spaces could go, and what each option gains or loses.
- 04
Landscape framework
Working with a landscape designer on outdoor rooms, planting areas and paths across the site.
- 05
Phasing plan
An order for building over time that doesn't box you in later.
A good fit if
Who this is for.
- You're comparing properties and want to know what each one could support.
- You have a large or tricky site and want a long-term plan for buildings, landscape and access.
- You're building in phases, like a guest house now and the main house later.
- You want the house and landscape planned together.
Worth knowing
Things to plan for.
- 01
Get a survey
A topographic survey, and often a soils report, gives the design a reliable starting point. We'll help you figure out what you need.
- 02
Access drives a lot
Driveway slope, turning room and service access affect where a house can go and are easy to underestimate.
- 03
Landscape is part of the plan
Outdoor spaces get planned alongside the building, not left for whatever money is left at the end.
What do I need before a site planning project?
An address or a boundary plan is enough to start. A topographic survey helps a lot and is often the first thing we recommend getting.
Can you tell me if I'm allowed to build what I want?
We can review the public zoning information and flag likely problems. For a definite answer, check with the local planning department and, where it makes sense, a land-use specialist.
Thinking about site planning? The first conversation is free and there’s no obligation.
Book a consultation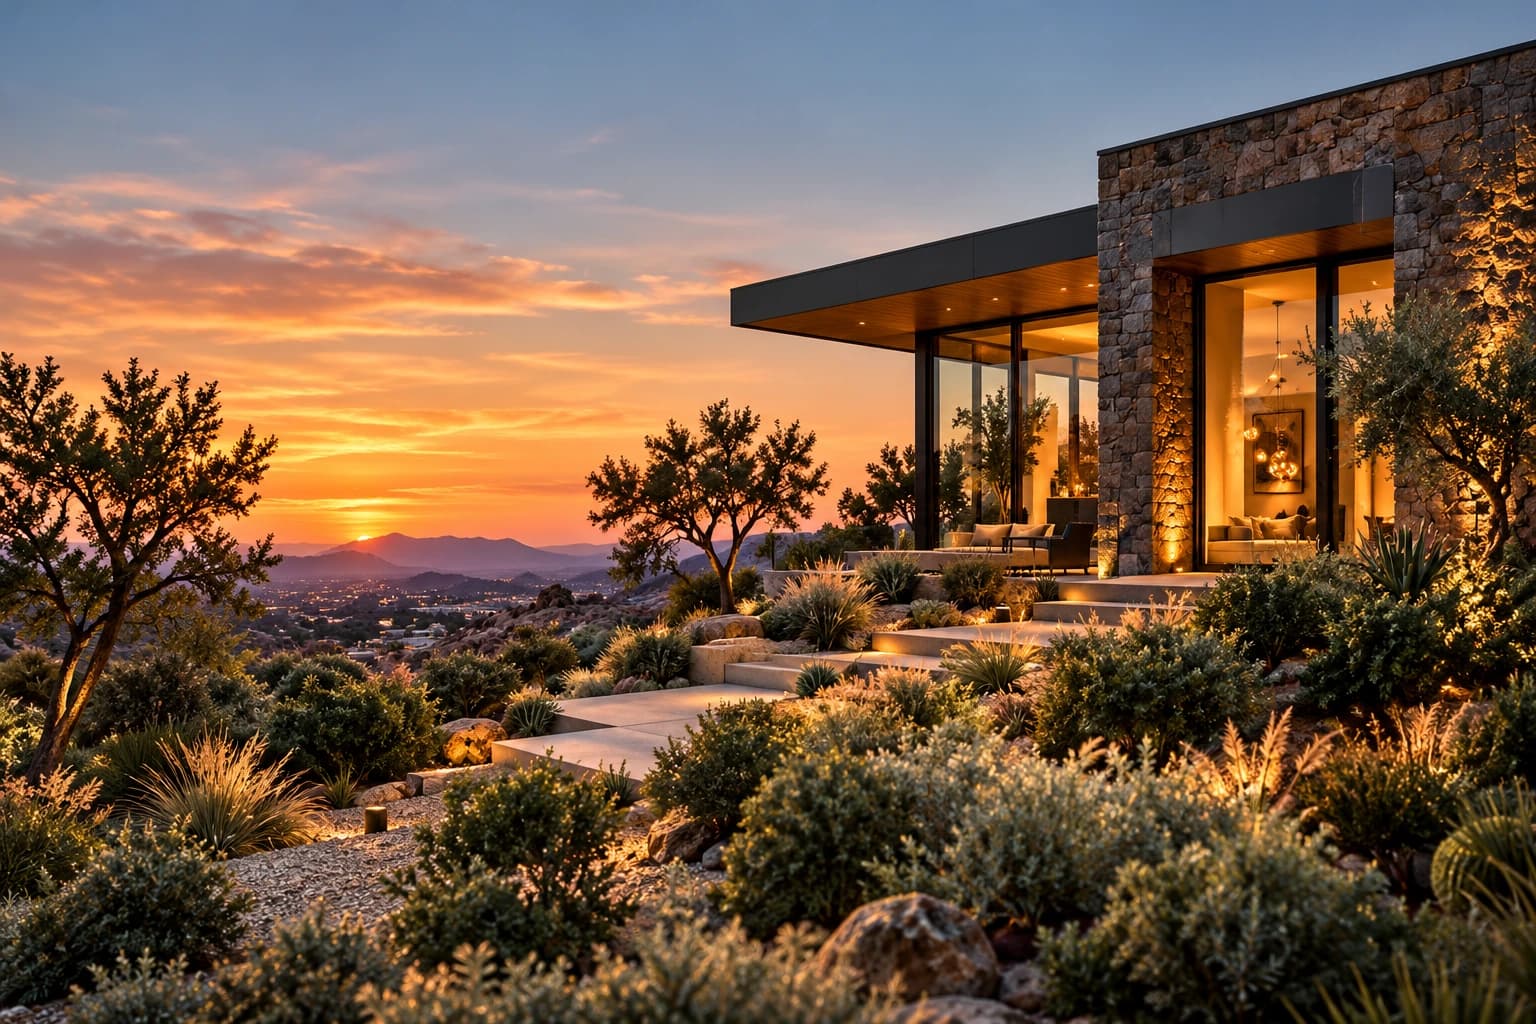
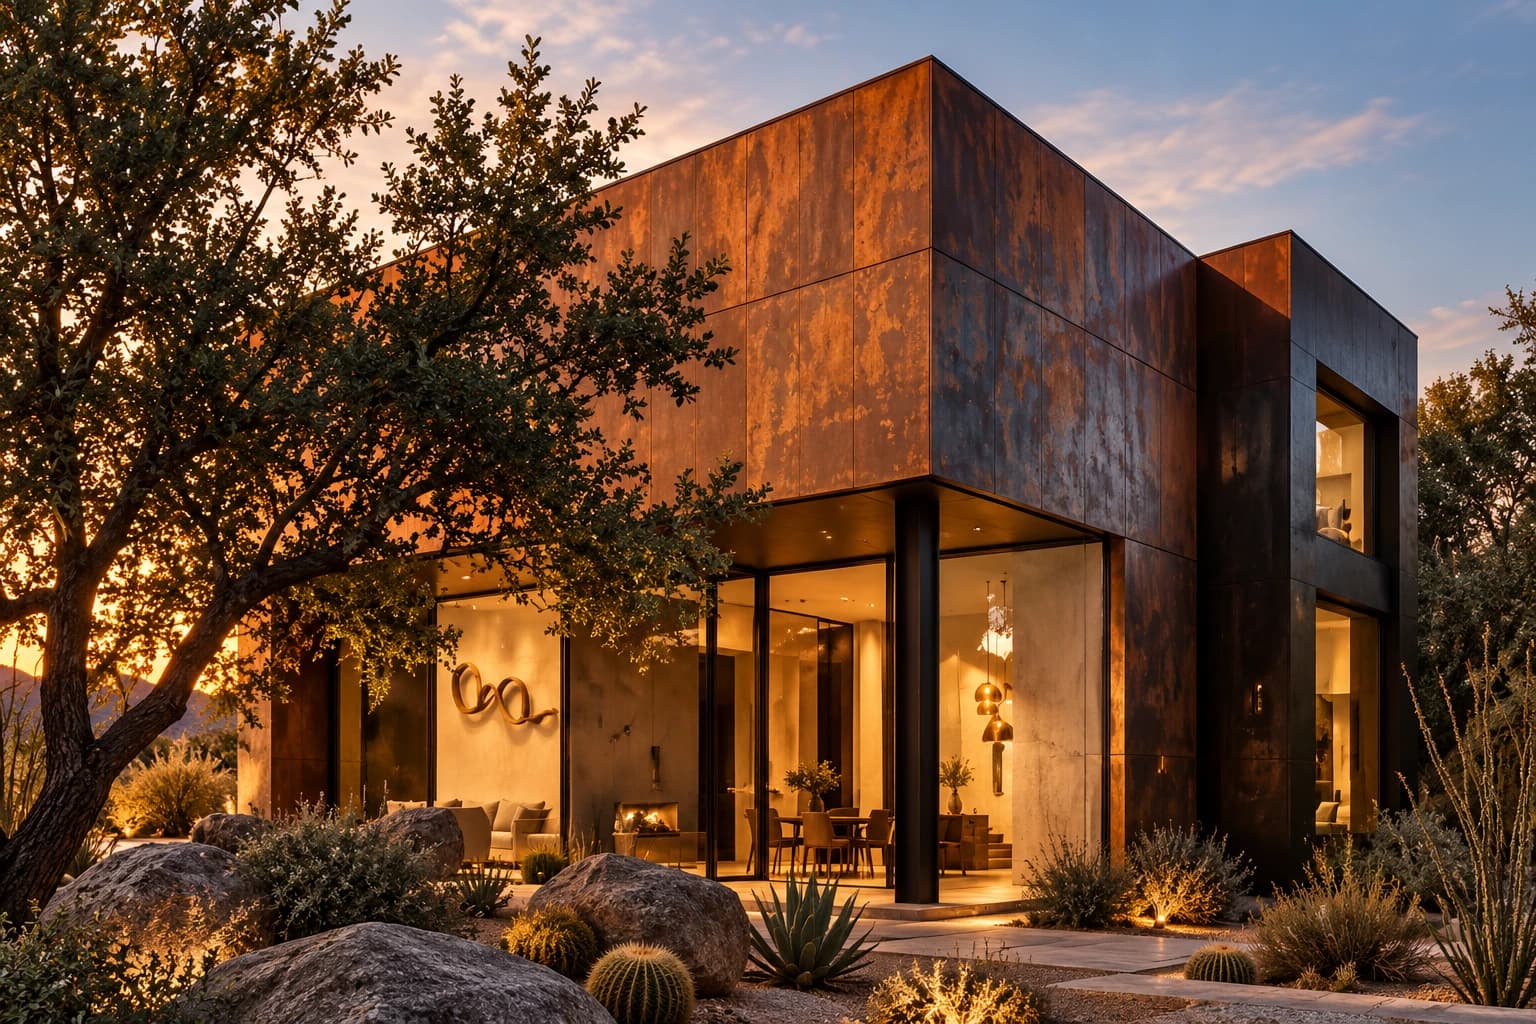
Other services
A conversation changes everything
Let’s create what’s next.
Your home begins with a conversation. The first call is relaxed and there's no obligation. We'll talk about your plans, your site and your timing, and you'll get a sense of whether we're a good fit.
Book a consultation