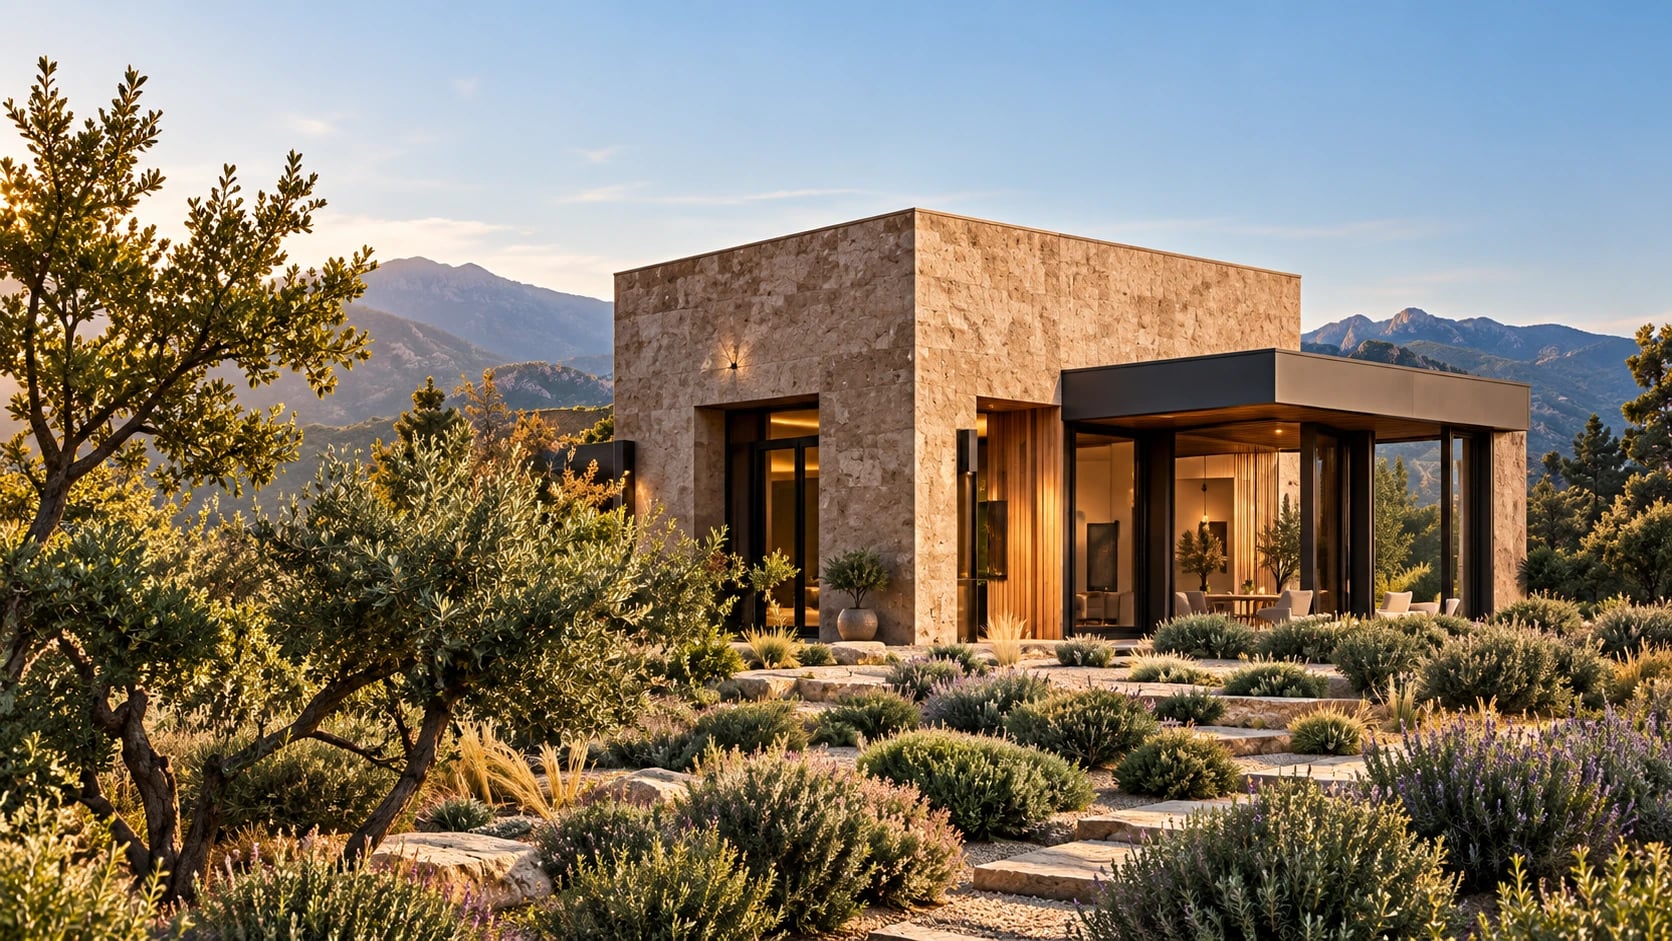
Service 01 · Custom Homes
A new house, designed for one piece of land and the people who'll live there.
We take a new home from the first conversation through to construction drawings and site visits, shaped by the land, the climate and how you live.
Overview
A custom home is one of the few chances you get to design your daily life almost from a blank page. That's exciting and it can also be a lot. Our job is to turn a long list of hopes into a direction you can build, then keep that direction intact through hundreds of smaller decisions.
We start with the site and the household, not a style. Where does the morning sun land? Which way does the wind blow? Who cooks? Who works from home? Who needs quiet? The answers shape the floor plan well before they shape the outside of the house.
When to get in touch
Before you buy land, or as soon as you have it. An architect can look at a lot's constraints and potential before you commit, which can save you a lot of time and money.
What’s involved
What the work covers.
This is the usual shape of the work. We adjust it to fit each project.
- 01
Site and feasibility review
An early look at orientation, access, slope, views, zoning and what your budget can realistically build.
- 02
The brief
A written document covering how you live, what you need, what you'd love and what you're prepared to give up.
- 03
Concept design
Plans, massing and a first look at materials, worked out through sketches, diagrams and models before anything is fixed.
- 04
Design development
Working out structure, mechanical systems, window placement, materials and key details for the chosen direction.
- 05
Drawings for permits and pricing
Drawings and specifications for the permit application and for builders to price, coordinated with your engineers.
- 06
Construction support
Answering the builder's questions, reviewing submittals and visiting site so what gets built matches the design.
A good fit if
Who this is for.
- You own land, or you're close to choosing it, and want a house designed for it.
- You want to be involved in the big decisions.
- You're willing to talk about budget early so the design stays realistic.
- You want a house that will still feel right in twenty years.
Worth knowing
Things to plan for.
- 01
Budget shapes the design
Cost depends on size, site conditions, complexity, finishes and the local market. We talk about it at the first meeting so it guides the design instead of ending it.
- 02
The site sets the rules
Soil, slope, access, utilities and local zoning all limit what's possible. You'll often need a survey and an engineer early on.
- 03
Early decisions carry the most weight
Choices made during concept design have the biggest effect on cost and on how the house feels, so we spend real time there.
Do I need to own land before talking to an architect?
No. A lot of people find it helpful to bring an architect in while they're still comparing lots. An early review can turn up issues like access, slope, setbacks or utility connections that are hard to see on a listing.
Can you work with a builder I already know?
Yes. Bringing a builder in early can help with pricing and buildability. We'd just want everyone to agree on roles and how design decisions get made.
How much of my time will this take?
The most at the start, while the brief and concept come together, and then at key decision points. We'll set expectations for meetings and decisions at the outset.
Thinking about custom homes? The first conversation is free and there’s no obligation.
Book a consultation

A conversation changes everything
Let’s create what’s next.
Your home begins with a conversation. The first call is relaxed and there's no obligation. We'll talk about your plans, your site and your timing, and you'll get a sense of whether we're a good fit.
Book a consultation