Concept work
Spaces shaped by place.
Three design studies, each working through a different problem. One is a slope, one is a busy family and one is a very hot climate. They’re concept projects that show how we approach a house. None of them has been built.
- 01
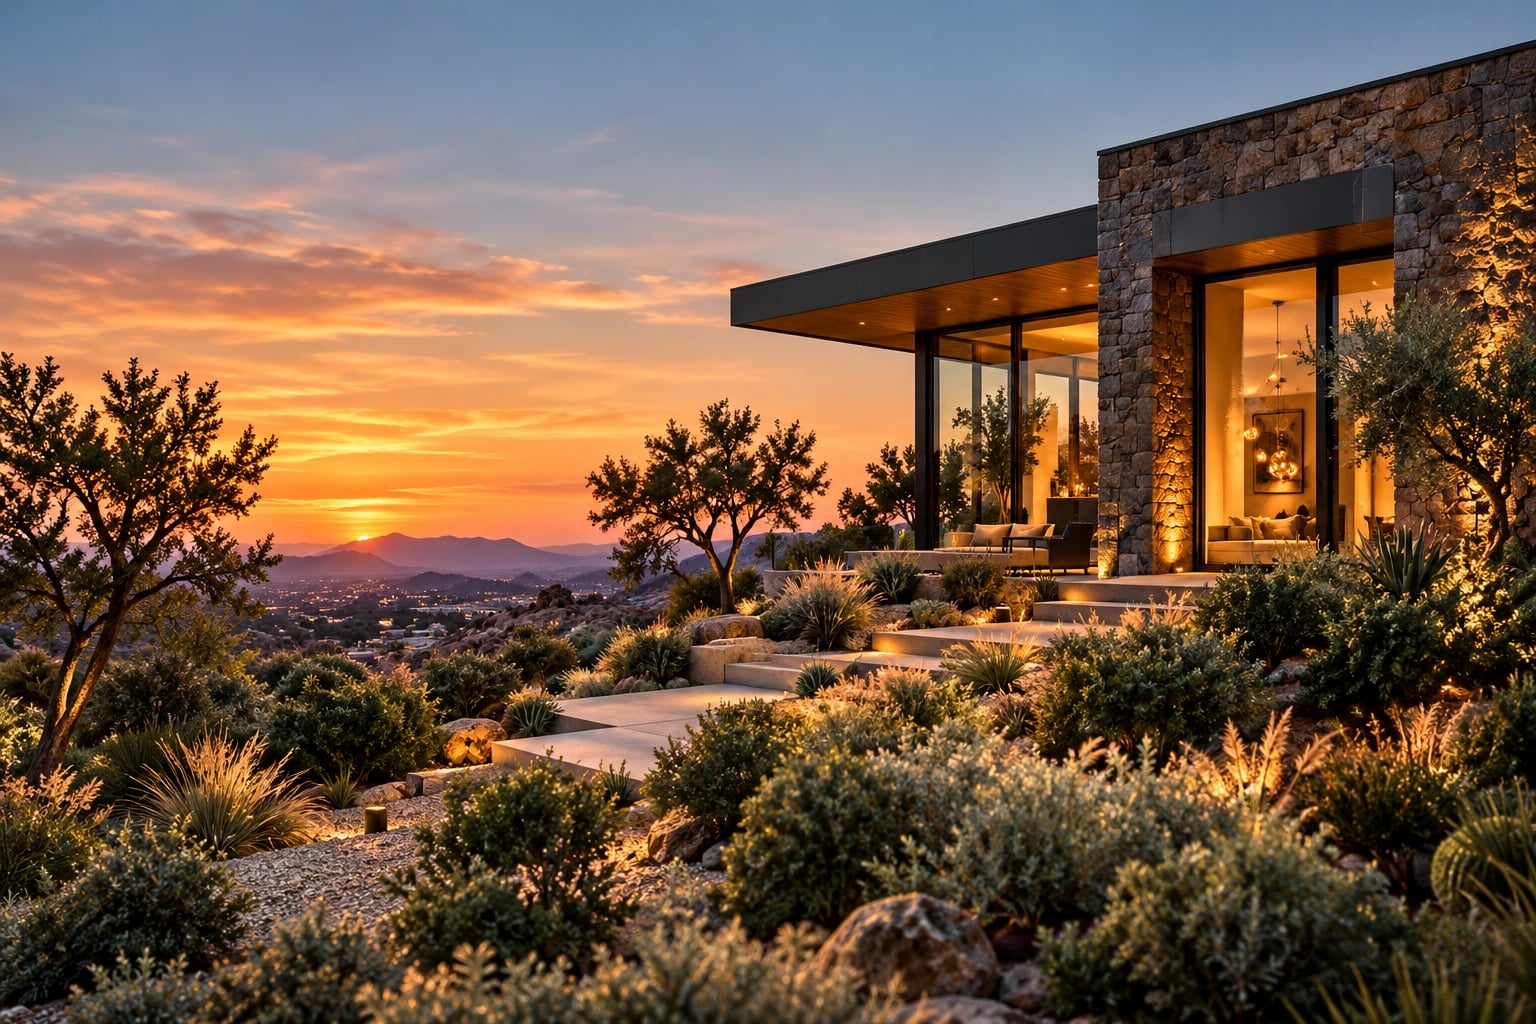
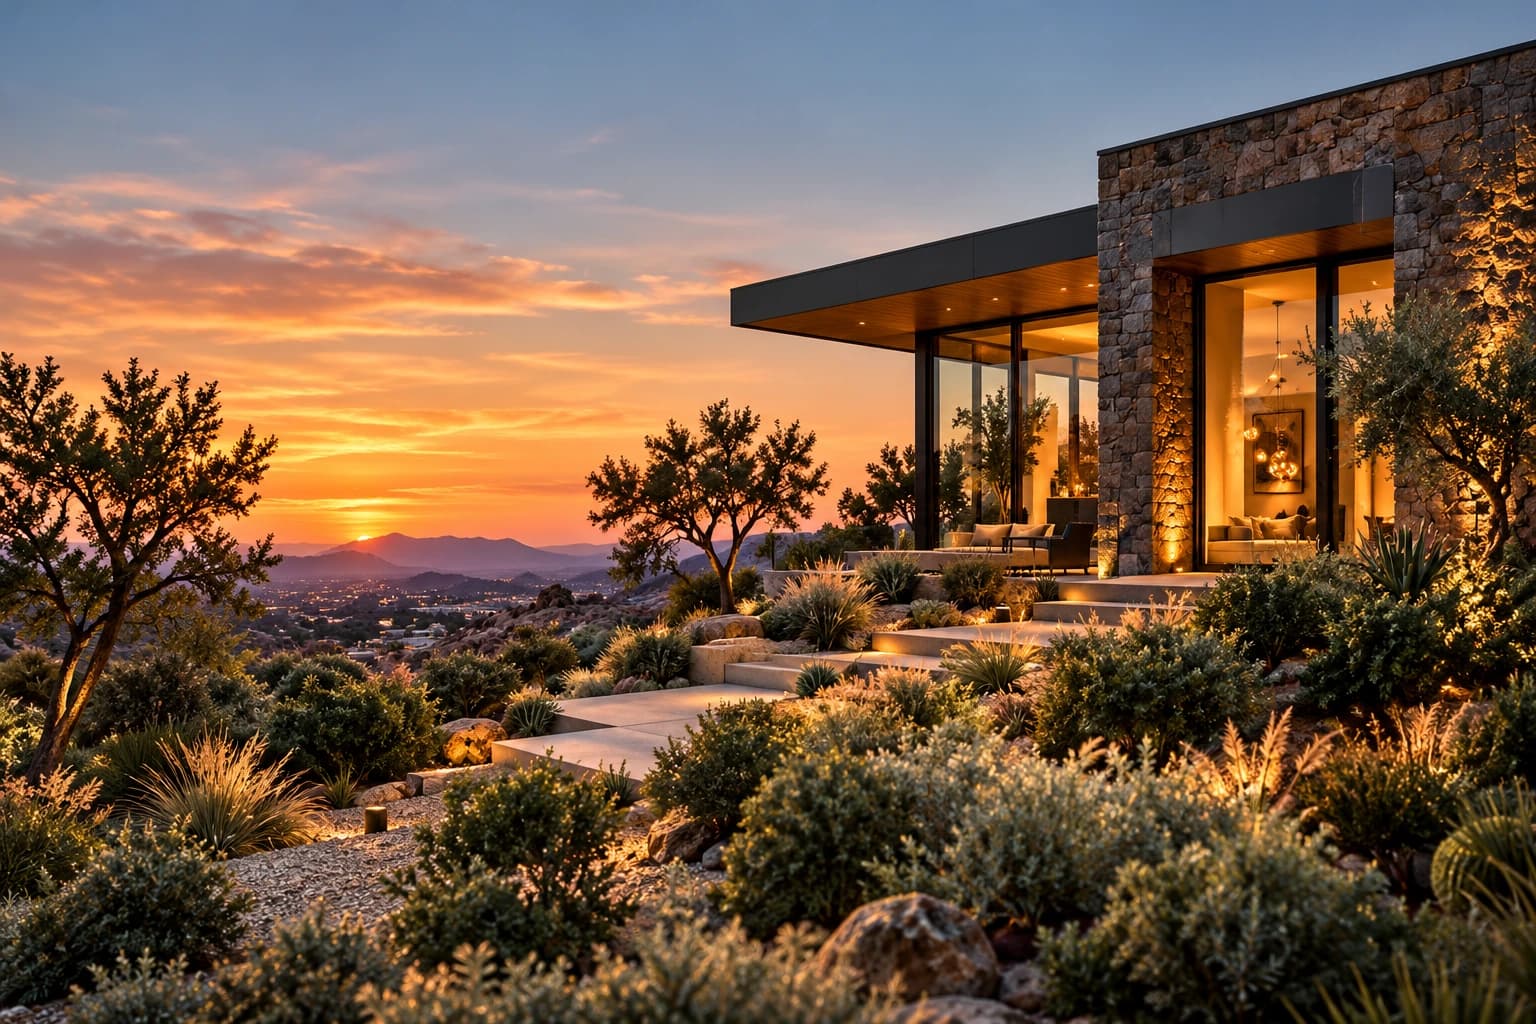
Hillside Residence
A foothill site facing west
Conceptual Project / Design StudyA single-level house that steps down a slope in a few low pieces, with the evening view saved for the rooms where you stay a while.
Read the study - 02
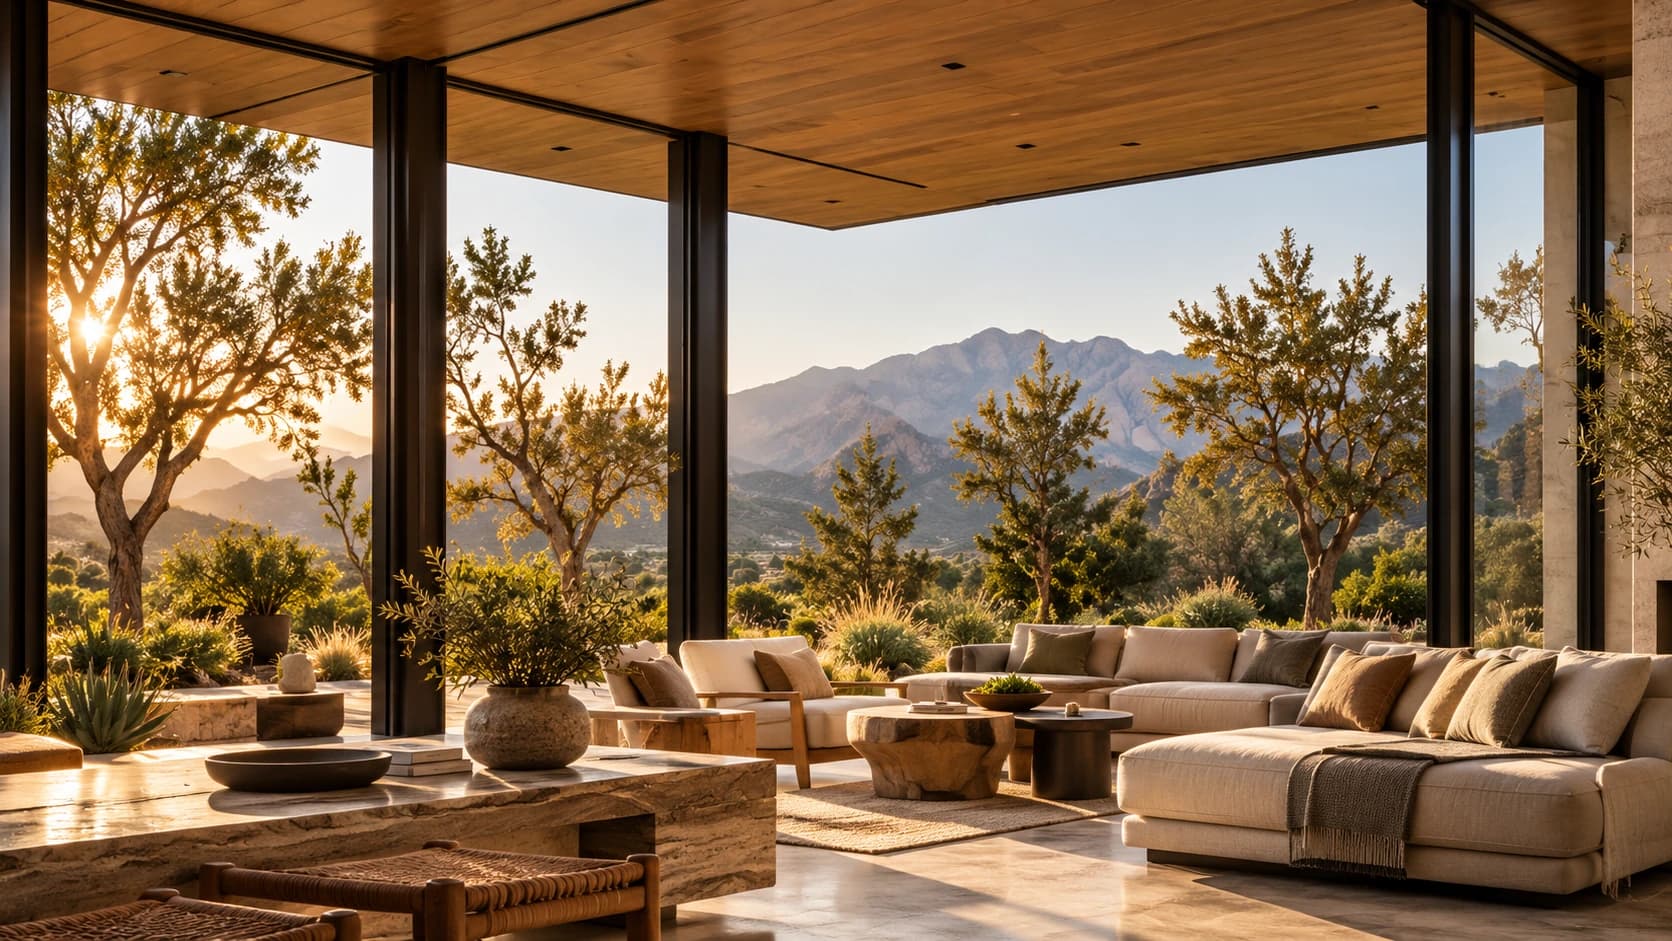
Riverstone Home
A wooded valley floor
Conceptual Project / Design StudyA family house organized around a long timber ceiling, a covered terrace big enough to live in and a bathroom you'd want to spend time in.
Read the study - 03
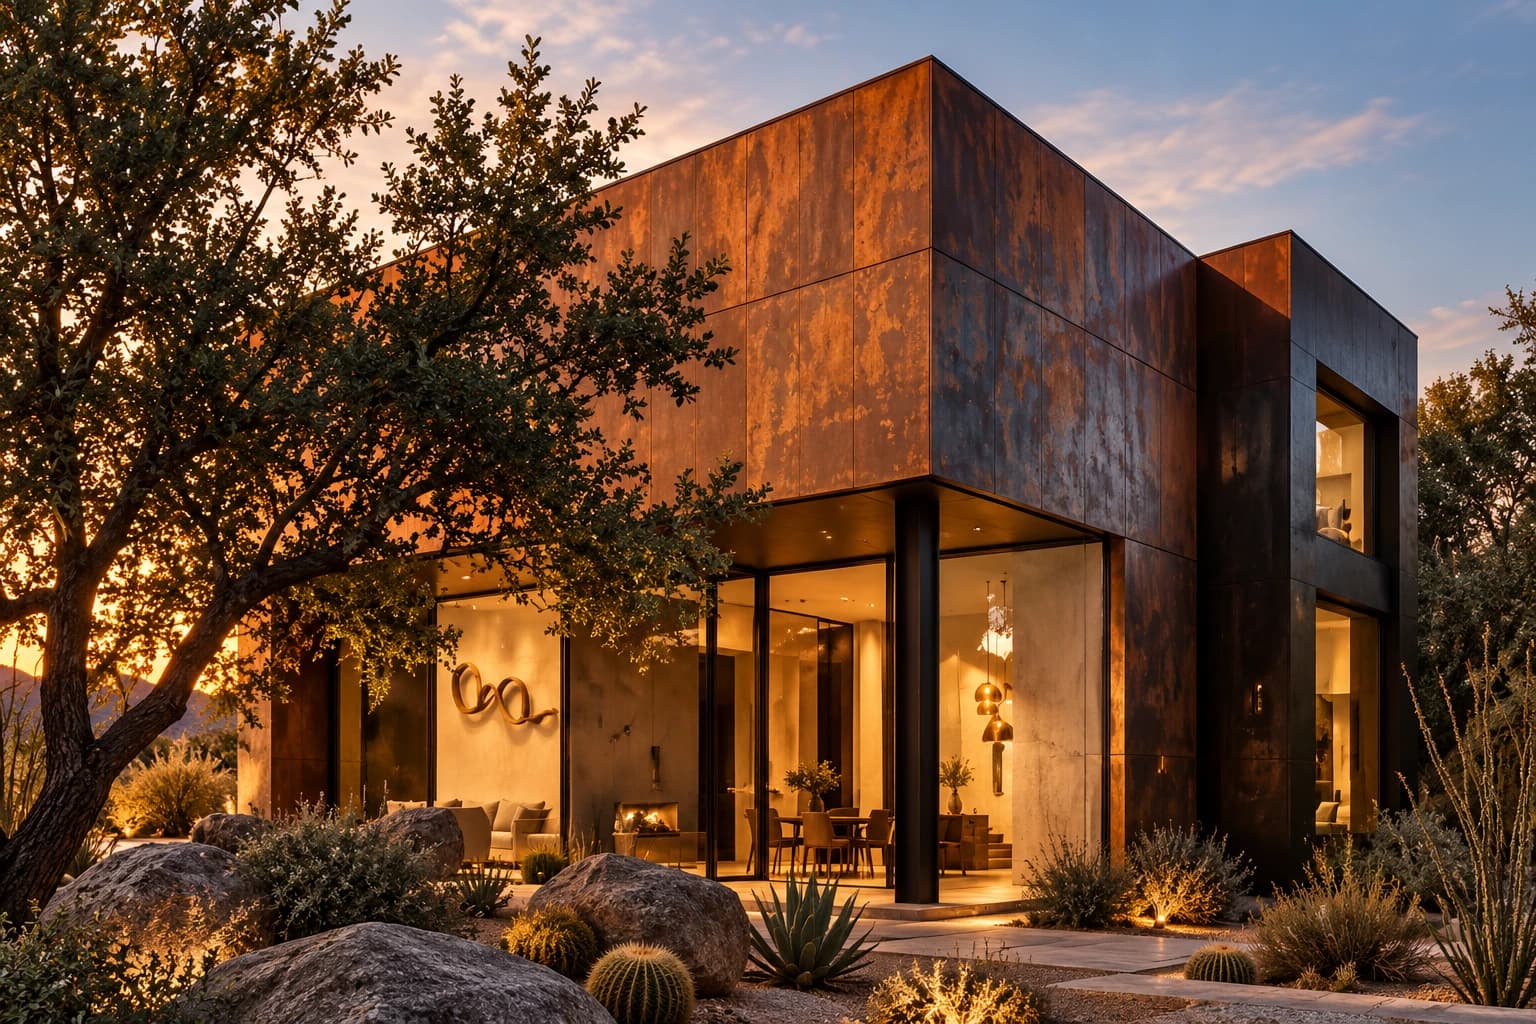
Desert Modern
An arid high-desert plain
Conceptual Project / Design StudyA weathering-steel house wrapped around two shaded courtyards, built to stay calm and comfortable in strong sun.
Read the study
Why design studies
Why we call these studies.
Field & Form is a concept studio. The images here are renderings, and we’d rather label them that way than pass them off as finished buildings. Each study starts with a design problem, then walks through the decisions, materials and day-to-day life that came out of it.
None of them describes a real client, location, budget, floor area or completion date. What they do show is how we’d work through a project, starting with the land and the people and letting the building follow.
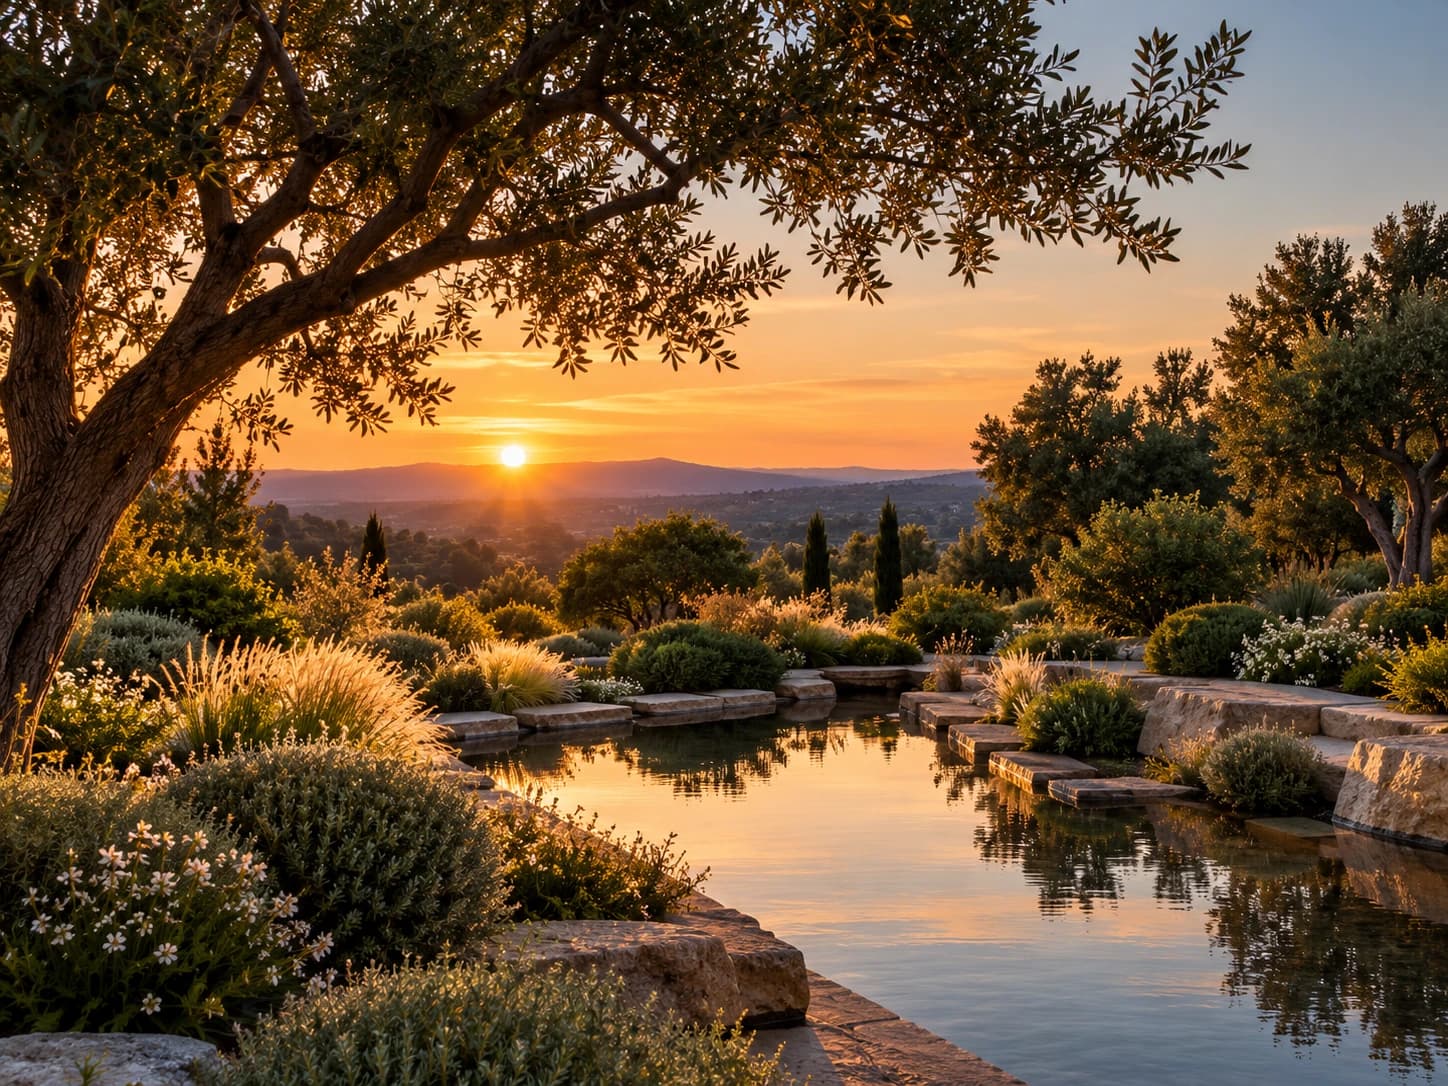
A conversation changes everything
Let’s create what’s next.
Your home begins with a conversation. The first call is relaxed and there's no obligation. We'll talk about your plans, your site and your timing, and you'll get a sense of whether we're a good fit.
Book a consultation