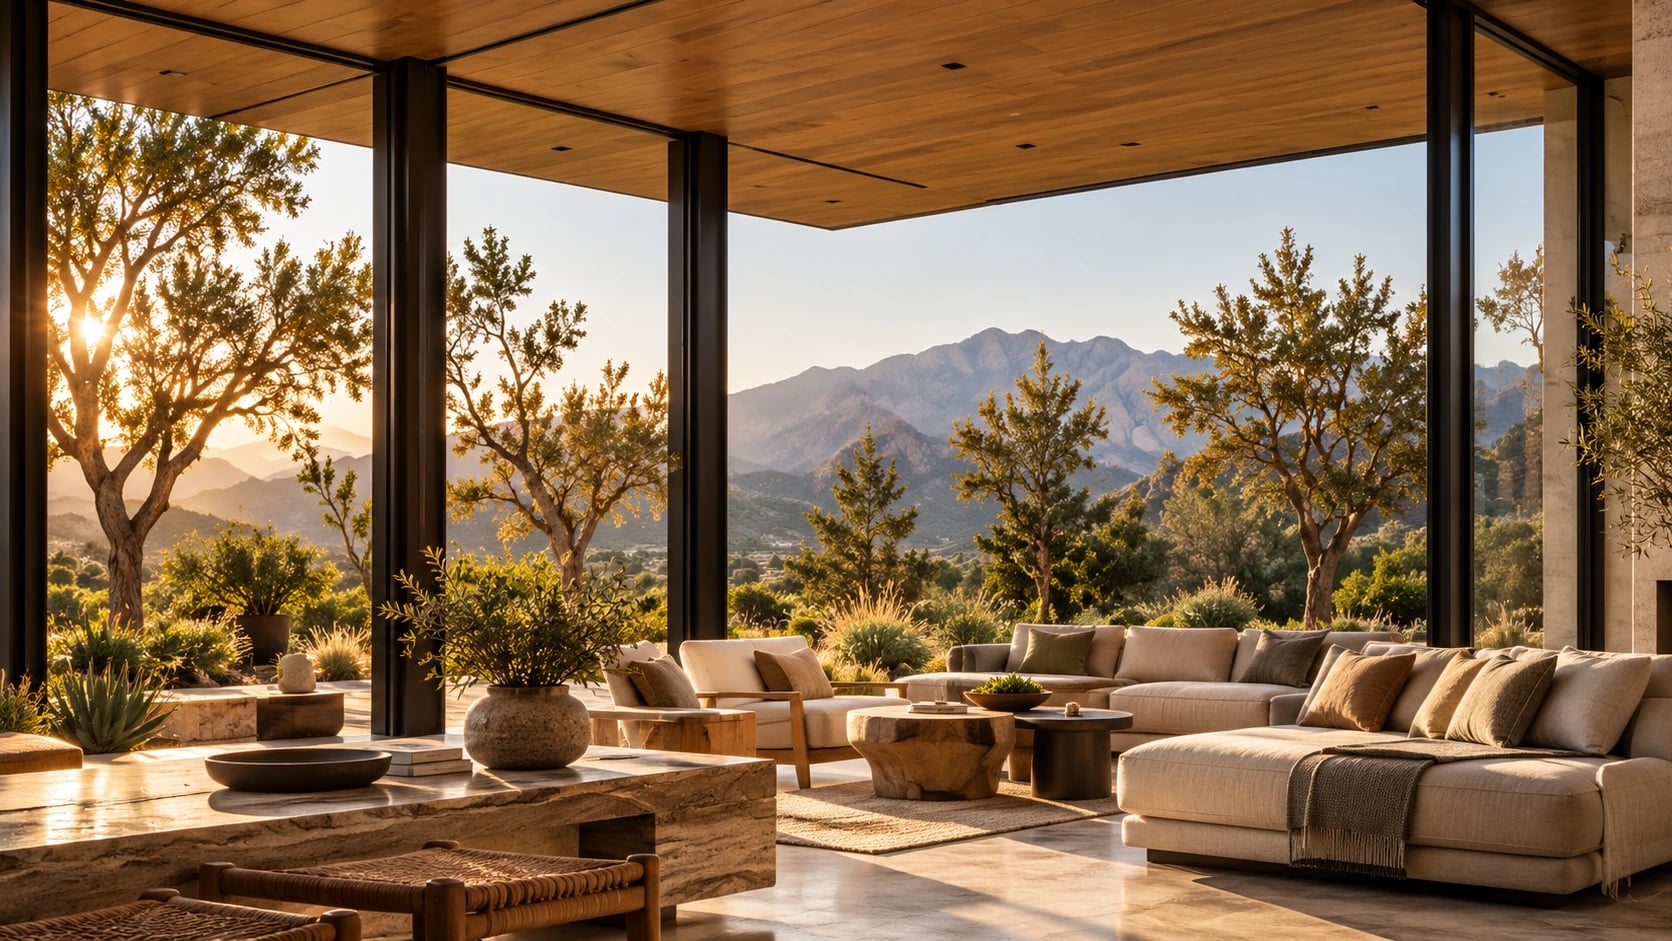
Study 02 · A wooded valley floor
Riverstone Home
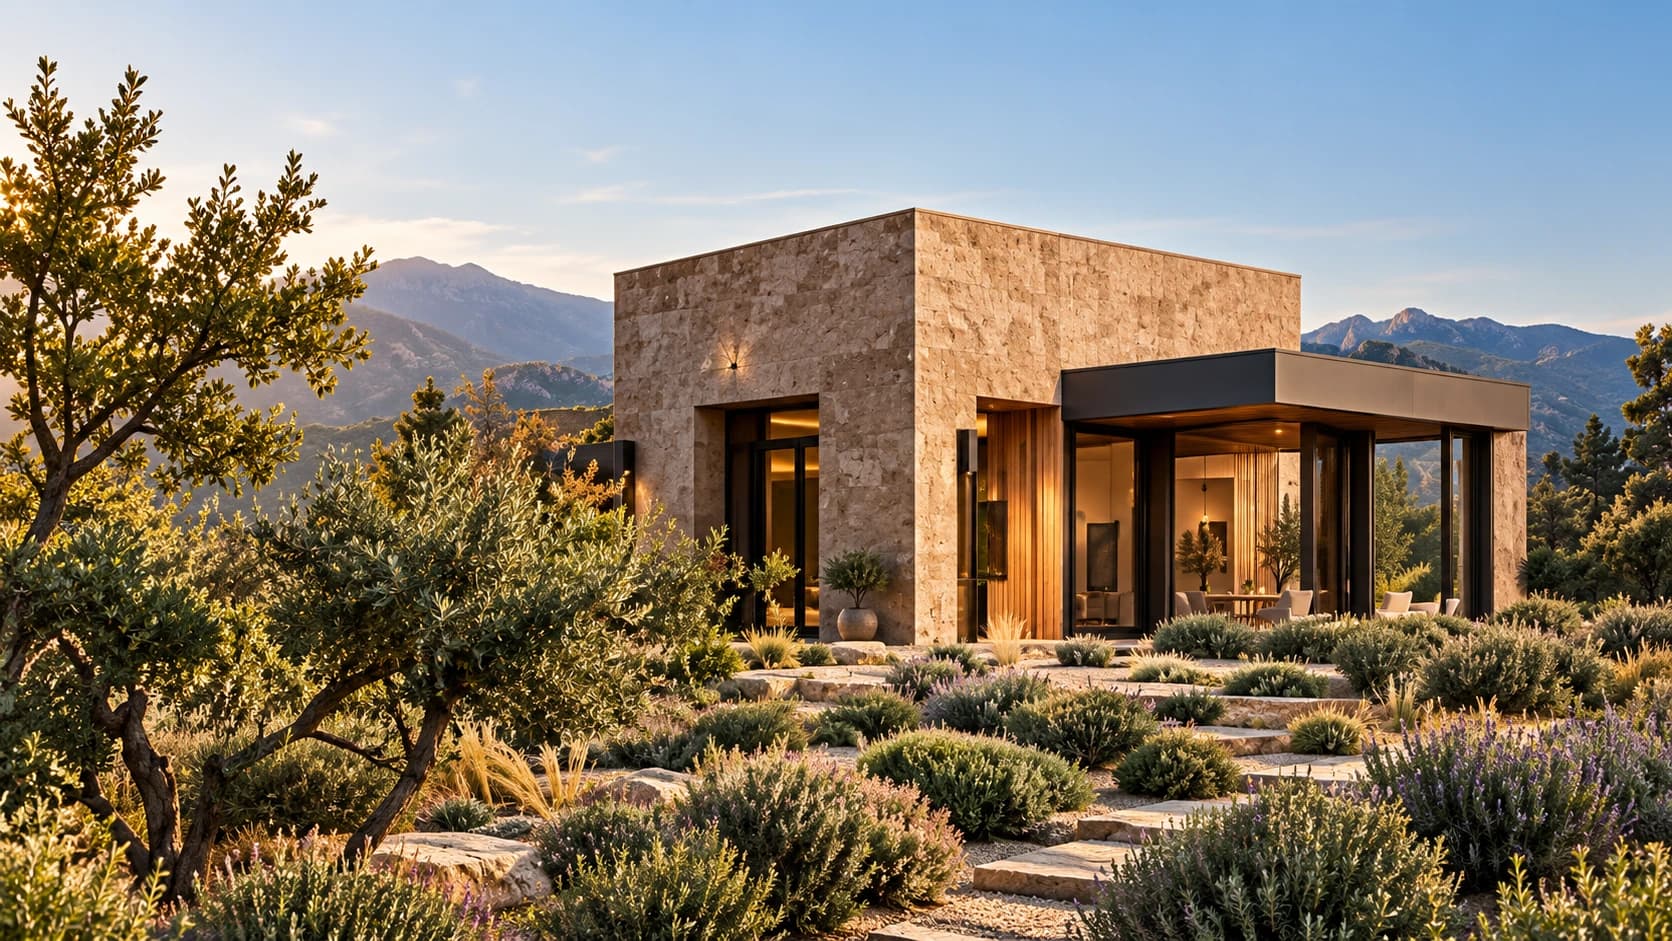
A family house organized around a long timber ceiling, a covered terrace big enough to live in and a bathroom you'd want to spend time in.
The design question
What would a family house look like if you designed it around a typical week instead of a room count?
Most briefs arrive as a list of rooms. This study starts a step earlier, with an imagined week for one household. There are early starts, homework at the kitchen counter, friends who stay late on the terrace and one parent who needs a door that closes. The plan follows those patterns.
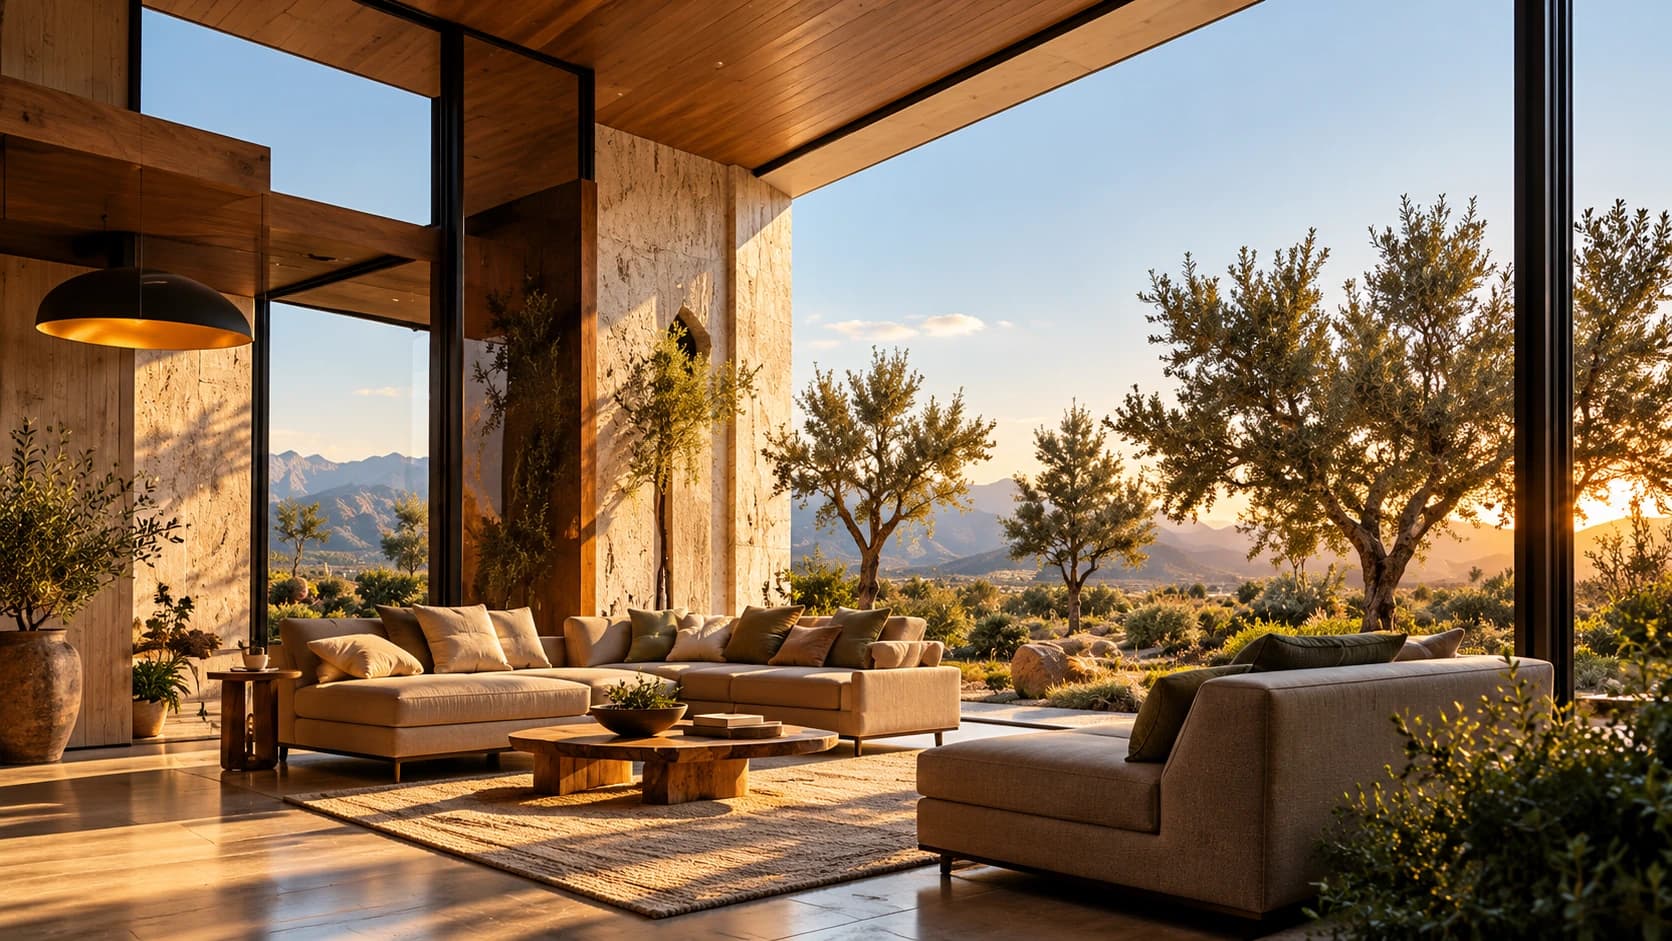
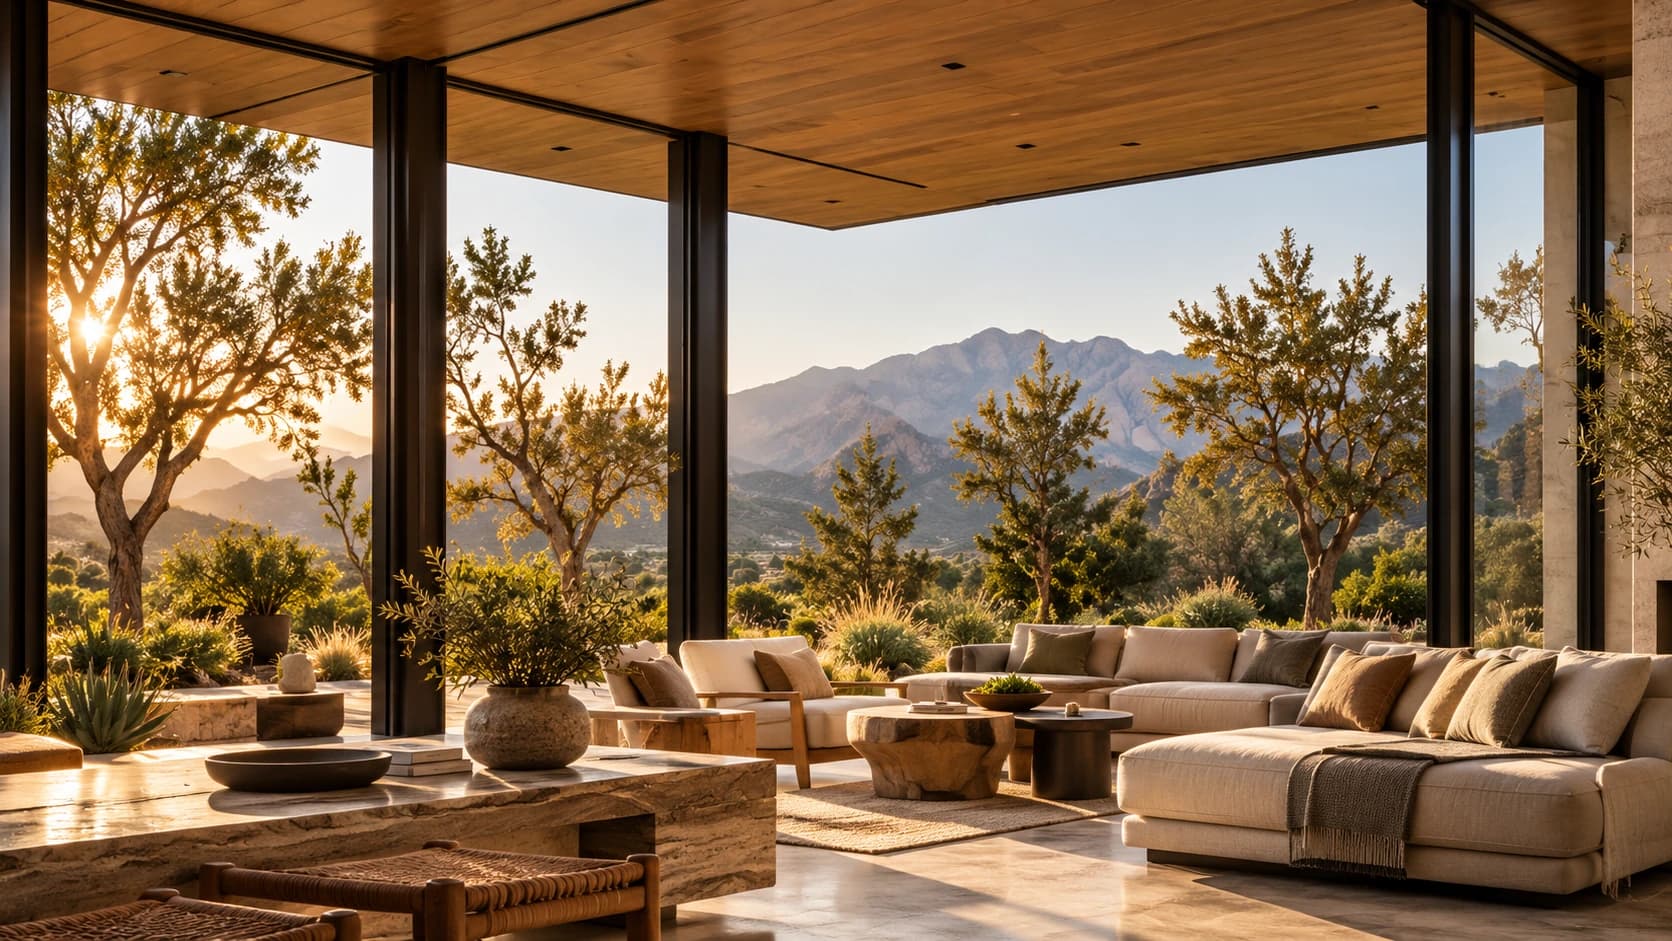
The concept is a long, low house with a wood ceiling that runs from the living room straight out over the terrace. Inside and outside share the same roof and the same material, so the line between them comes down to the weather.
Design moves
Four decisions that shaped the study.
- 01
One ceiling, inside and out
Running the ceiling out over the terrace makes it feel like a room. On mild days the glass slides open and the living space doubles.
- 02
A wall that does the work
A long limestone wall guides you from the front door to the garden. Storage and plumbing sit behind it so the other side can stay open.
- 03
A quiet end
The main bedroom sits at the far end of the house past a short hallway, which keeps it out of earshot of the kitchen.
- 04
Privacy from planting
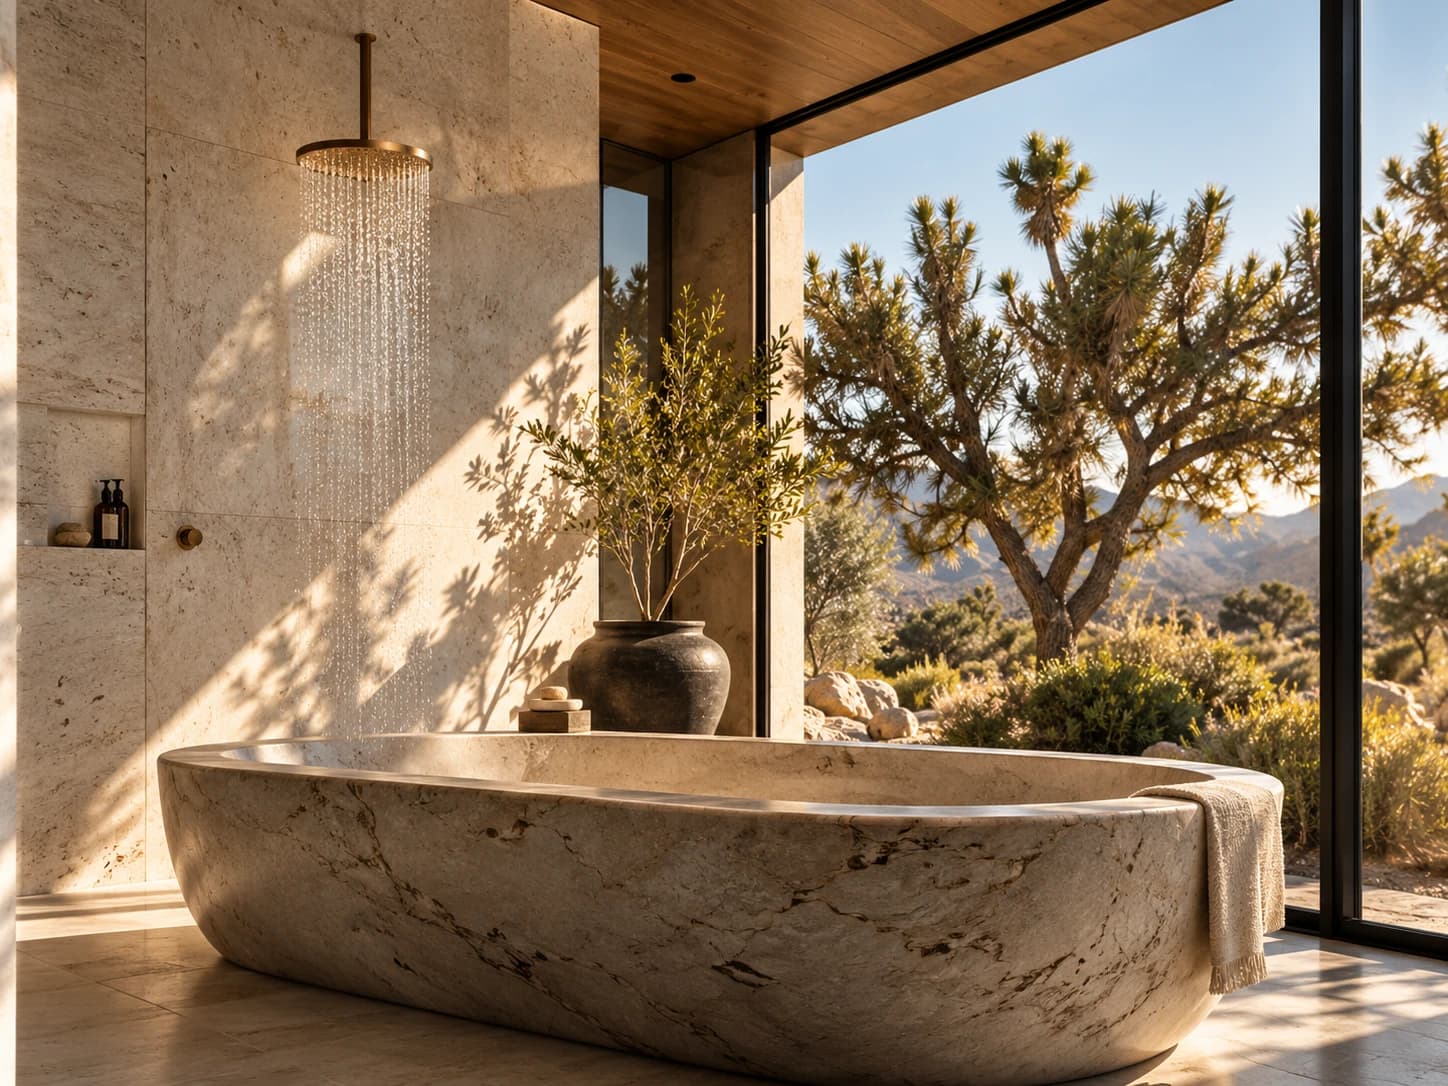
Trees and the way the house is angled give the bath and bedrooms privacy, so the house doesn't depend on blinds.
Material palette
Materials picked to weather well on this site.
- Clear-finished timber ceilings
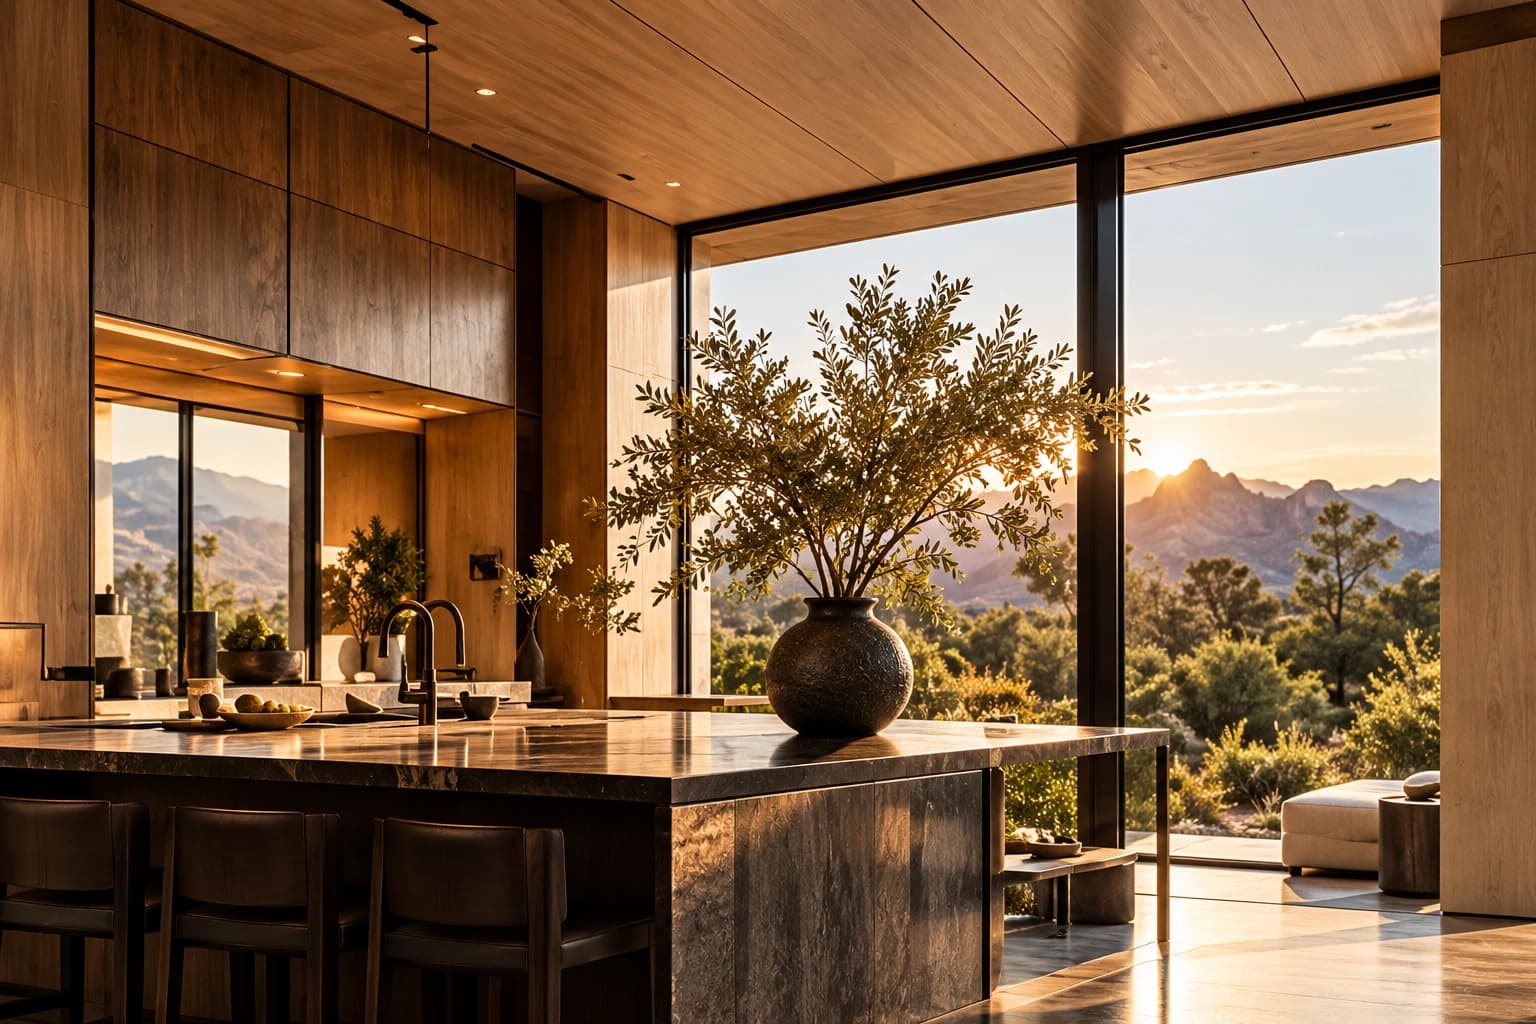
Warmth overhead and less echo in long rooms with hard floors.
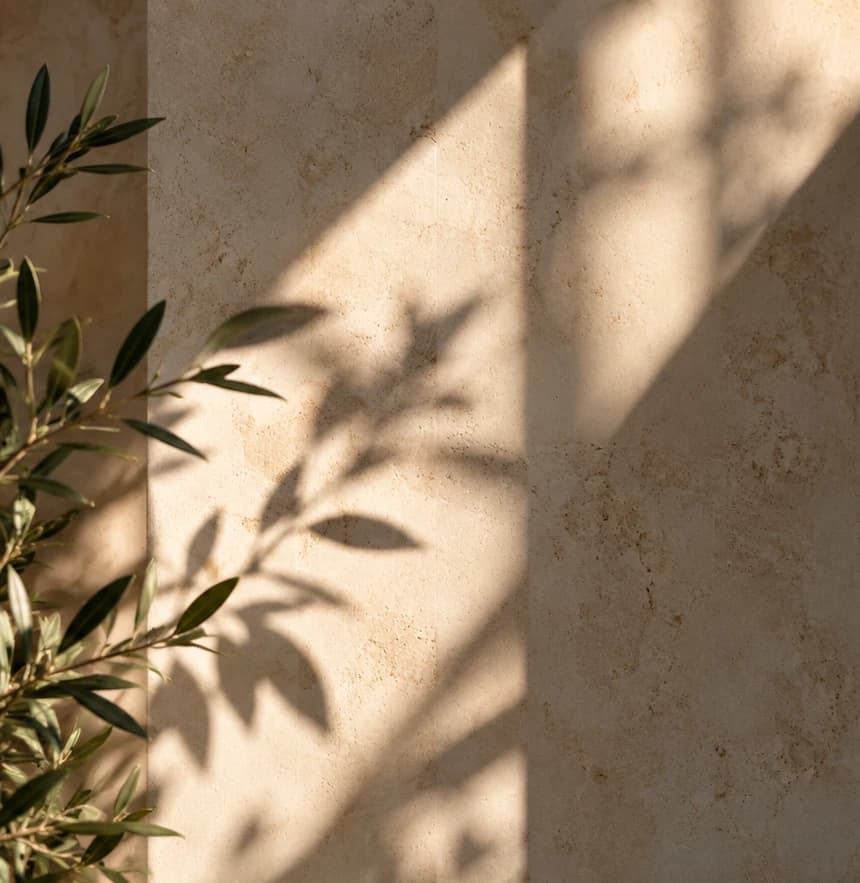
- Honed limestone
Cool underfoot and tough enough for traffic between inside and out.
- Carved stone tub
One piece that turns a bathroom into somewhere to slow down.
- Slim steel window frames
As little frame as possible where the view matters most.
Imagined daily life
How the plan works day to day.
- A long kitchen counter faces the living room, so homework, cooking and conversation can happen at once.
- Mudroom, laundry and pantry are grouped together, out of sight.
- The kids' bedrooms are compact and share a common space between them that can change as they grow.
The takeaway
A family house works when the day moves through it easily, and that matters more than the number of rooms.
Riverstone Home is a concept project made for the Field & Form website. The images are renderings. There is no real client, site, budget, floor area or completion date behind it.
Got a site or a house you’d like us to look at?
A conversation changes everything
Let’s create what’s next.
Your home begins with a conversation. The first call is relaxed and there's no obligation. We'll talk about your plans, your site and your timing, and you'll get a sense of whether we're a good fit.
Book a consultation