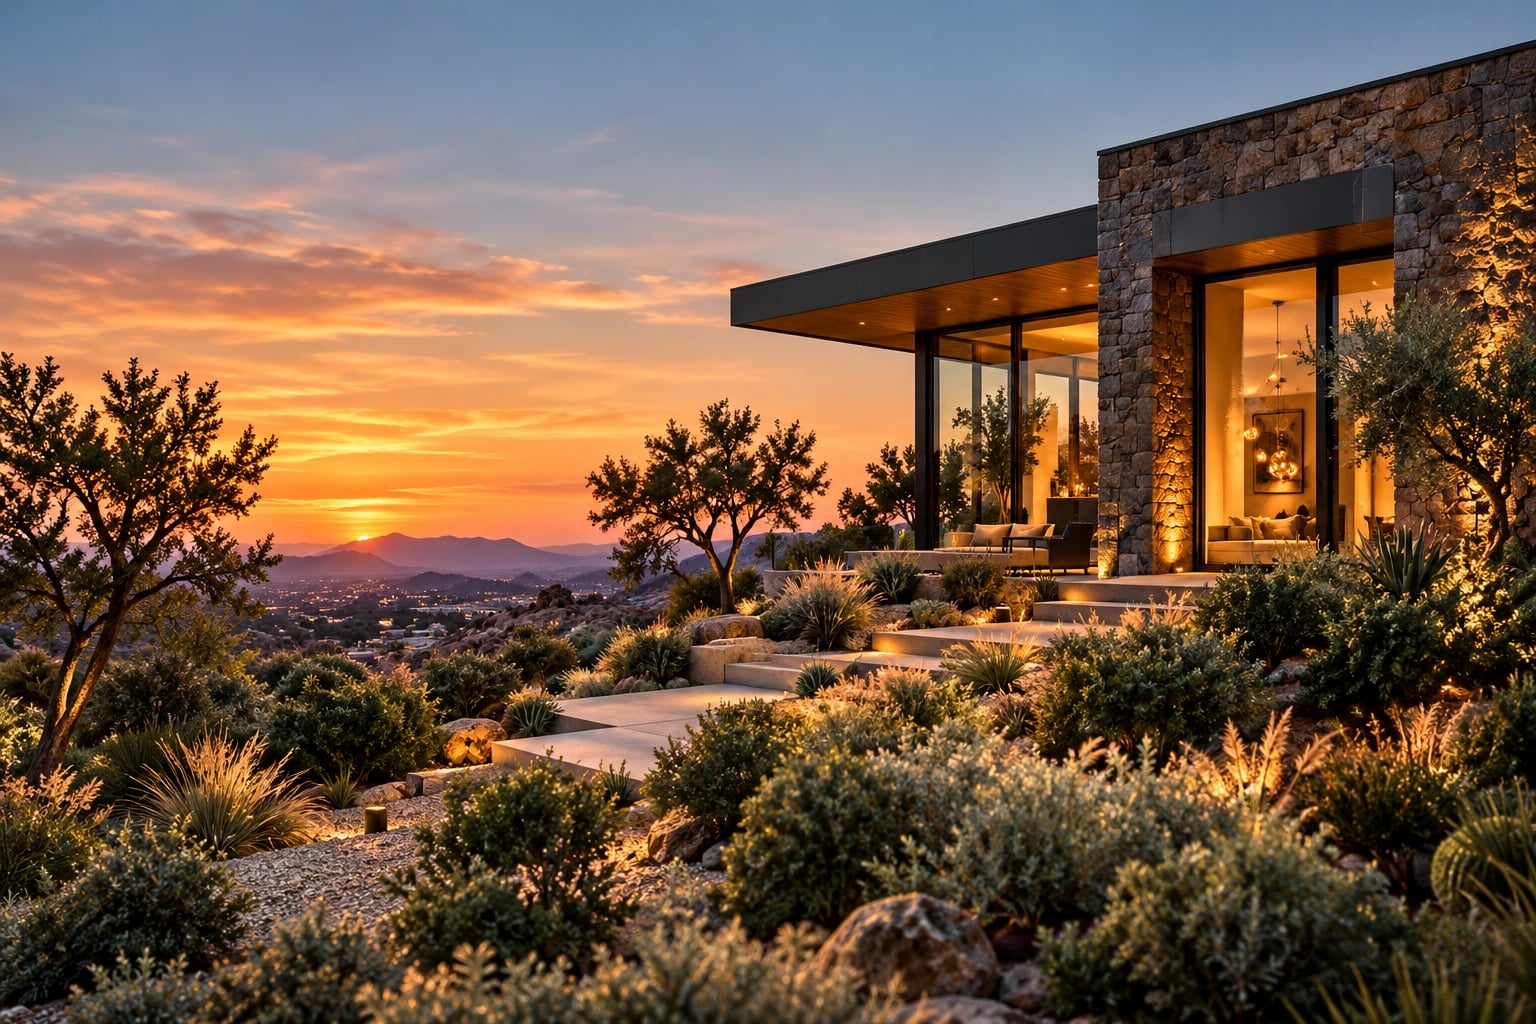
Study 01 · A foothill site facing west
Hillside Residence
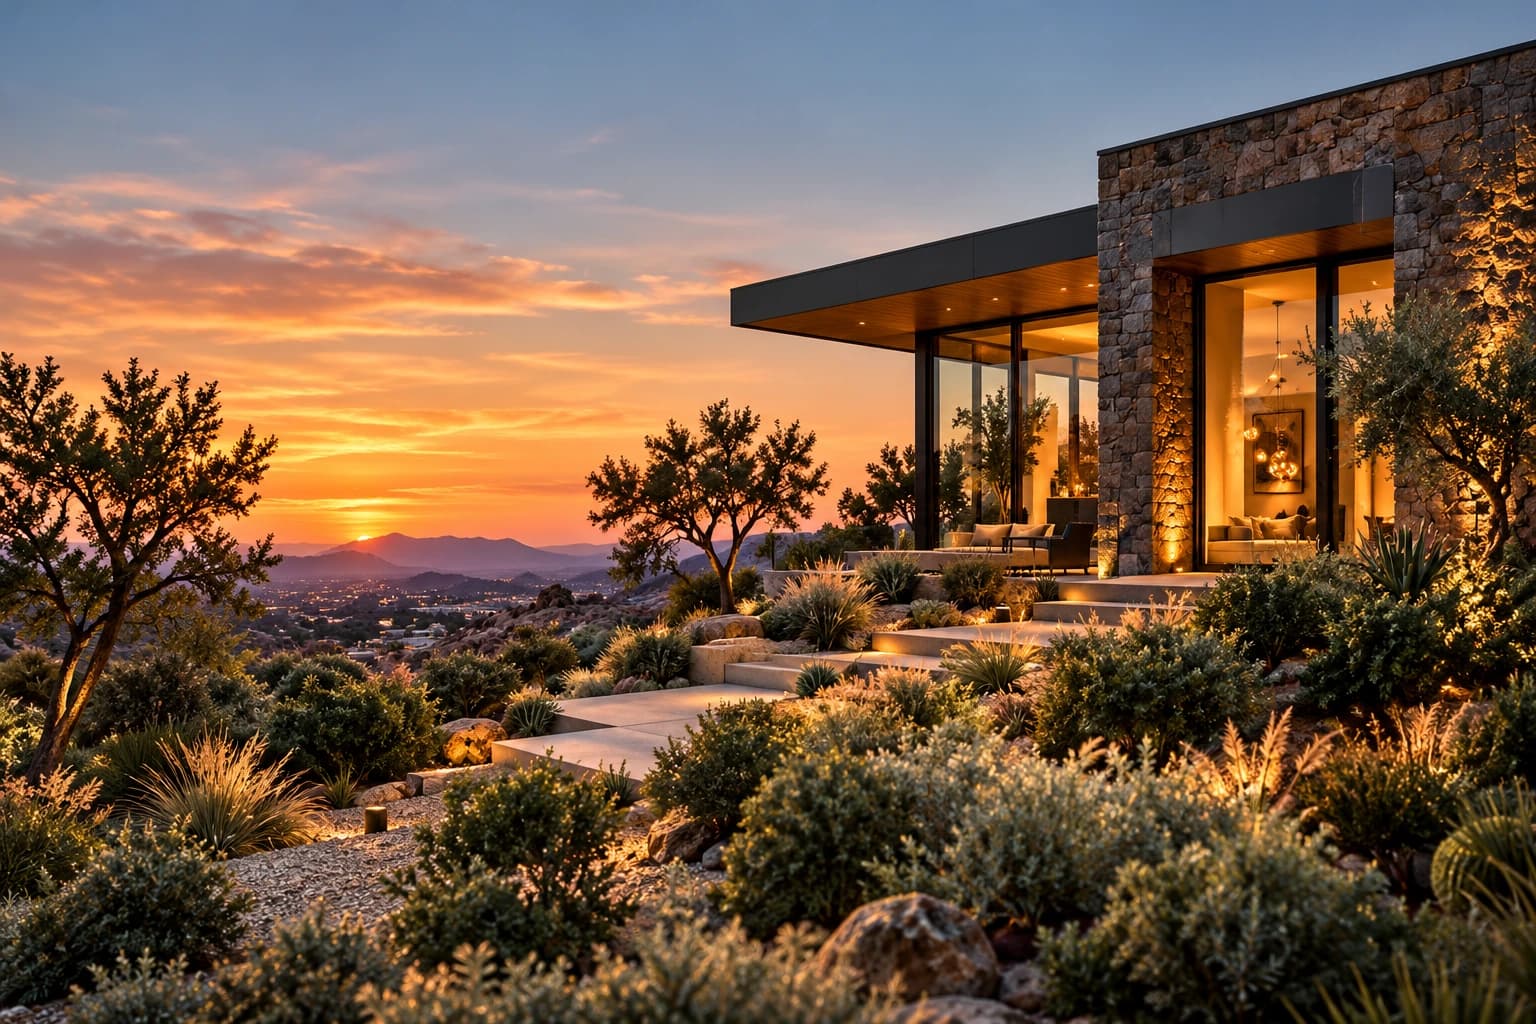
A single-level house that steps down a slope in a few low pieces, with the evening view saved for the rooms where you stay a while.
The design question
How do you build on a slope with a long view without turning the whole house into a viewing deck?
Hillside lots tend to bring out the big gestures: cantilevers, glass prows, decks hanging off the edge. This study goes the other way. It starts by looking at what the slope already does well. It sheds rainwater, it holds drought-tolerant plants and it catches the late sun. The house tries to work with all three.
The concept breaks a single-level home into a few low wings that step down with the contours. Each wing has one job and faces one main view. Between them are small gardens and covered porches, so you reach the big view gradually instead of seeing all of it from the front door.
Design moves
Four decisions that shaped the study.
- 01
Follow the contours
Instead of cutting one big flat pad, the floor steps down a few inches at a time with the grade. That means less digging, shorter retaining walls and rooms that sit close to the ground outside.
- 02
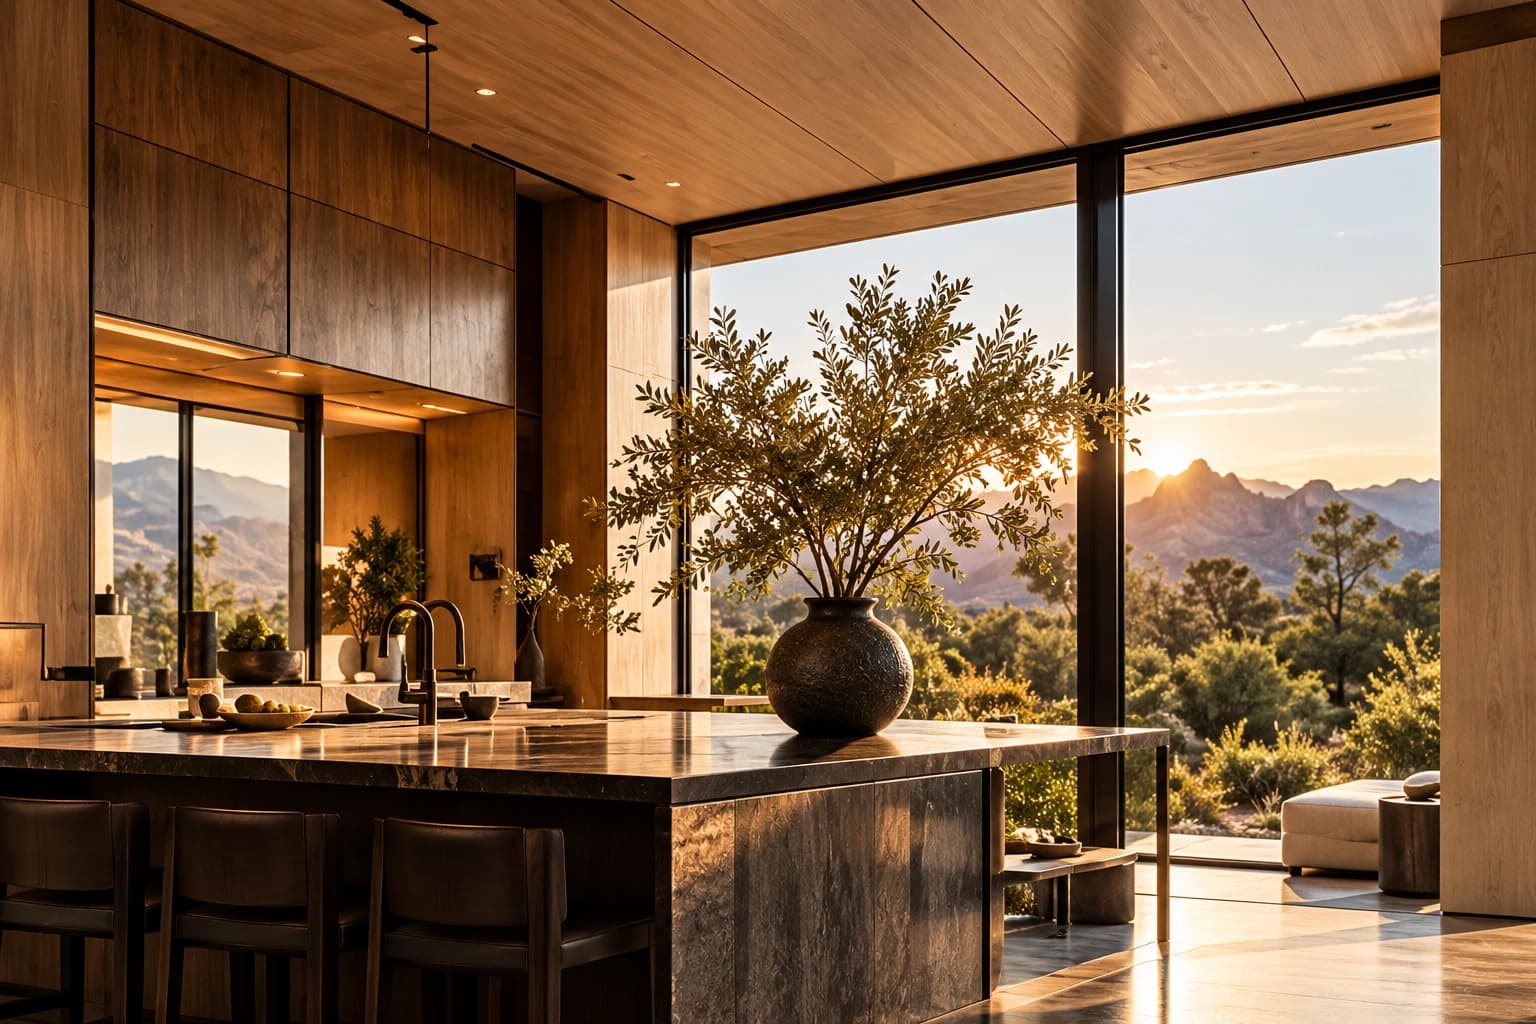
Save the view
Floor-to-ceiling glass goes only in the rooms where people sit for a while. Halls and service rooms get smaller windows, which keeps the big view from becoming wallpaper.
- 03
Shade first
A west-facing slope gets hard afternoon sun. Deep overhangs and a steel canopy block it before it reaches the glass, so the windows can stay clear instead of tinted.
- 04
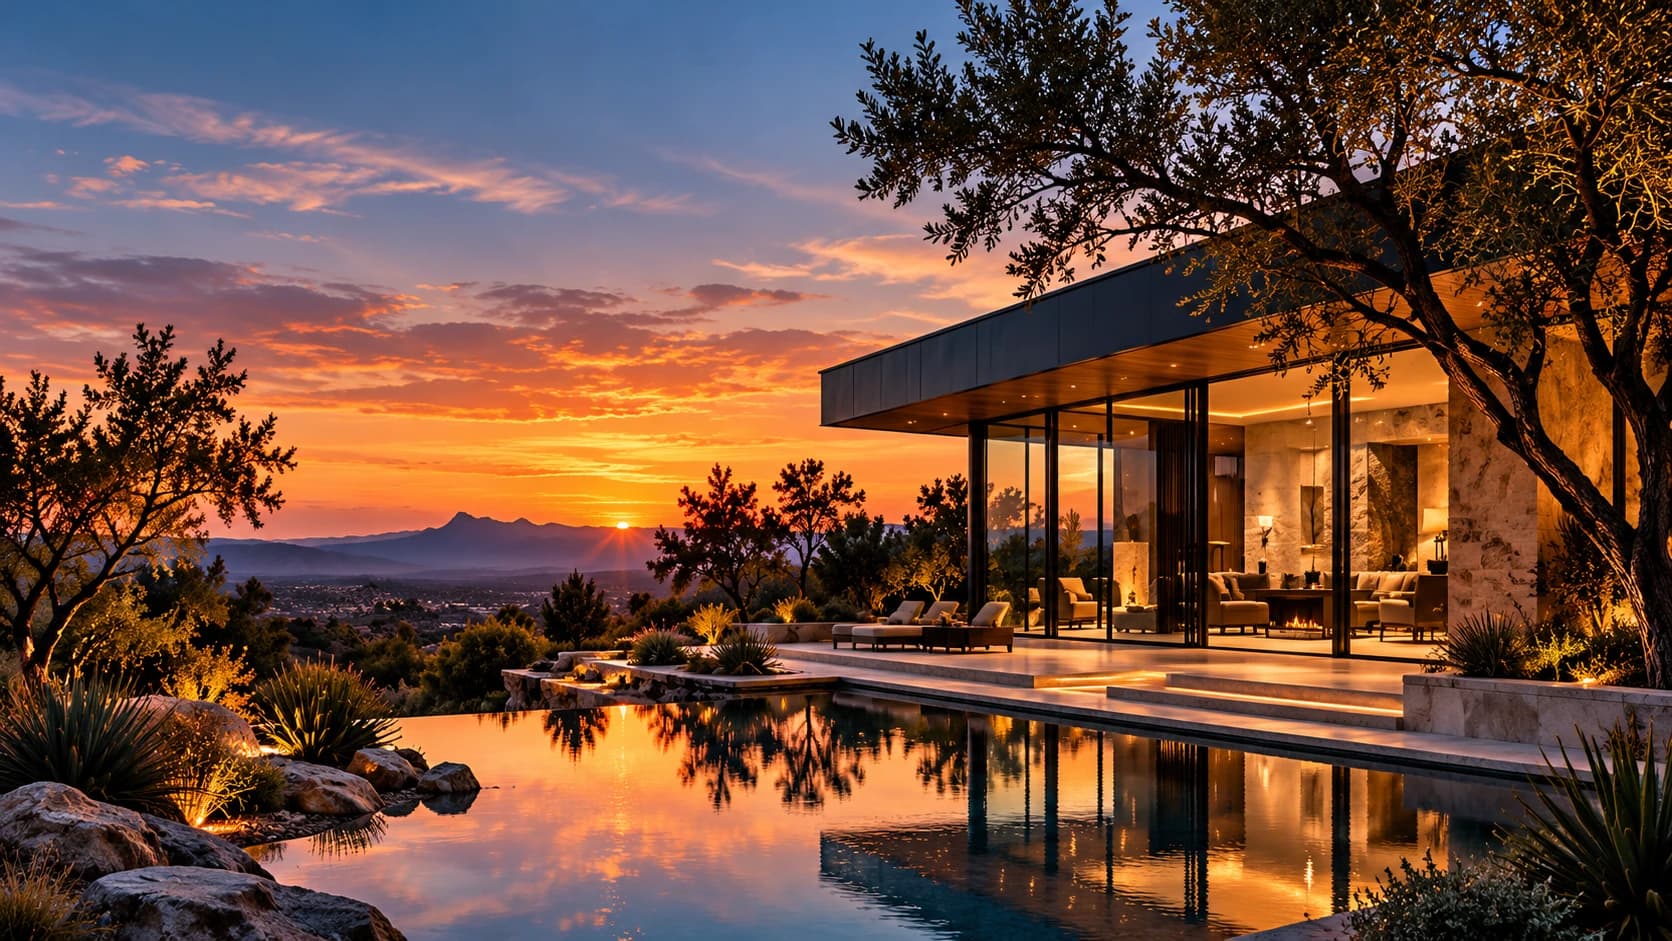
A pool at the edge
A shallow reflecting pool runs along the terrace edge. It makes the terrace look longer and picks up the color of the sky at dusk.
Material palette
Materials picked to weather well on this site.
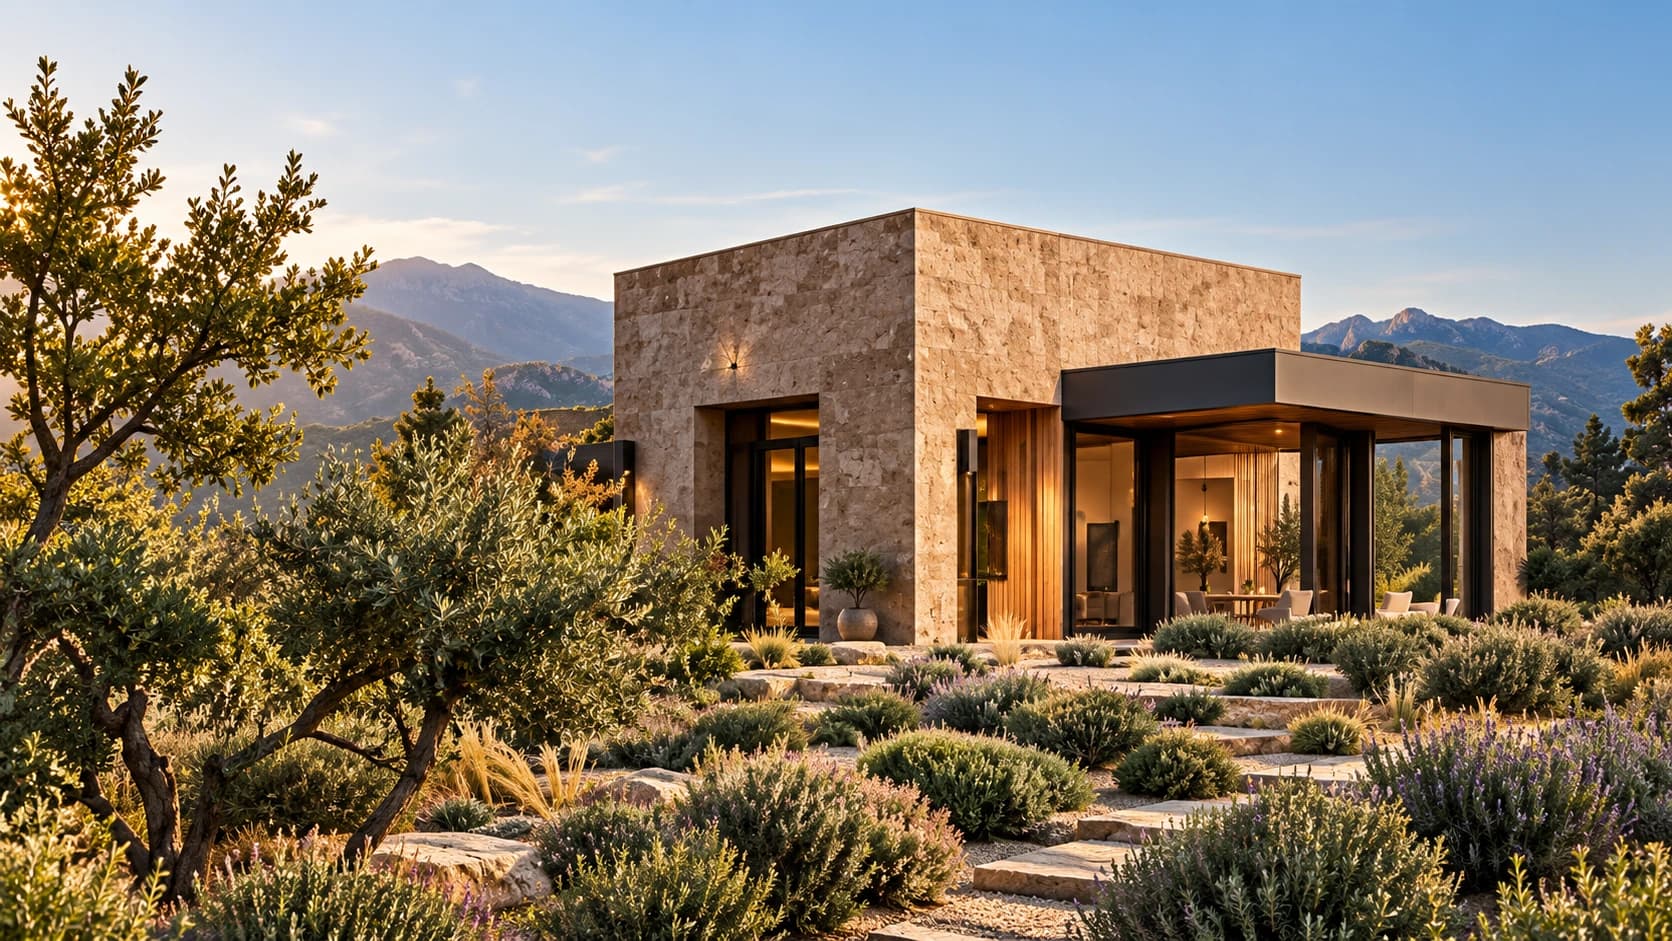
- Split-face local stone
Walls that look like they came out of the hillside and never need painting.
- Bronze-finished steel
Thin canopies and window frames that fade into the landscape.
- Walnut cabinetry
Warm wood at hand height, where people actually touch the house.
- Honed dark stone
Kitchen and terrace surfaces that handle daily use and age well.
Imagined daily life
How the plan works day to day.
- Morning coffee happens on the east side in a small sheltered court, out of the wind.
- Guest rooms get their own wing so visitors don't take over the house.
- The garage connects to the mudroom under cover, since most people come home with full arms and dirty boots.
The takeaway
Working with the slope instead of flattening it gives the house a natural order, with different rooms suited to different parts of the day.
Hillside Residence is a concept project made for the Field & Form website. The images are renderings. There is no real client, site, budget, floor area or completion date behind it.
Got a site or a house you’d like us to look at?

A conversation changes everything
Let’s create what’s next.
Your home begins with a conversation. The first call is relaxed and there's no obligation. We'll talk about your plans, your site and your timing, and you'll get a sense of whether we're a good fit.
Book a consultation