
The studio
Spaces that belong.
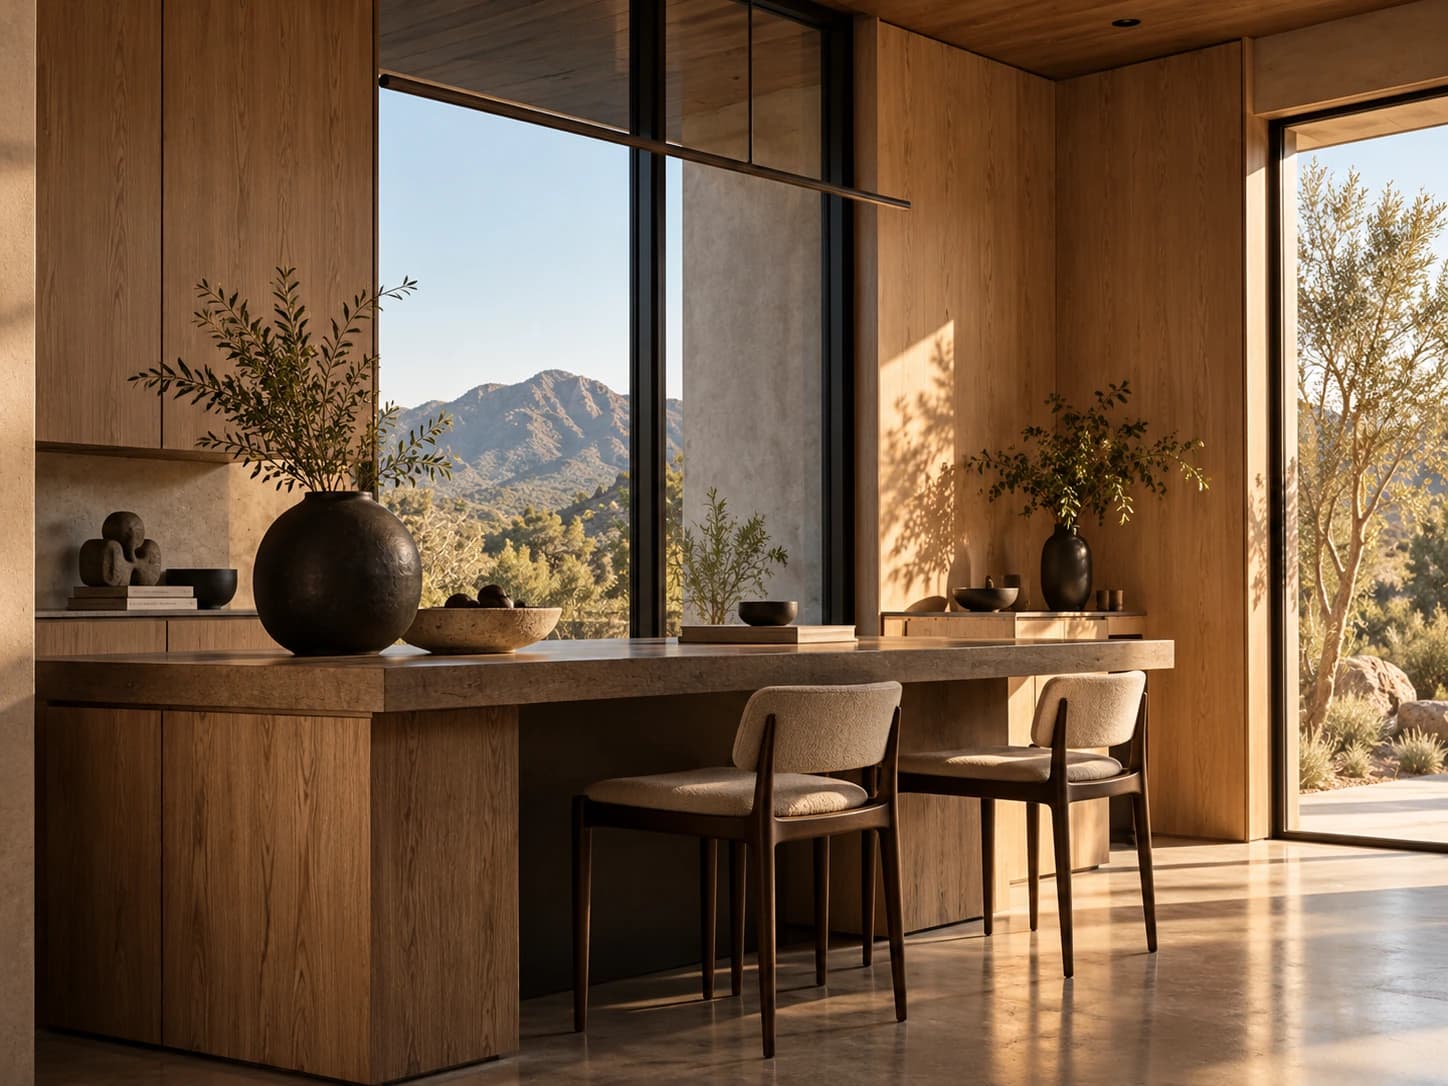
Field & Form is a residential architecture studio concept. The idea behind it is simple. A house should look like it belongs on its land and work for the people who live in it.
The houses we admire most are rarely the flashiest. They fit their site, they suit the people inside them and they look better at twenty years old than they did on day one.
Principles
How we work.
Start with the site
Every piece of land has its own light, weather, slope and history. The house should work with all of it.
People before floor plans
How a household spends its days decides the layout. The room count comes later.
Real materials
We use a short list of materials and let them look and age like what they are.
Restraint
A few strong moves usually beat a lot of competing ones.
Built to last
A house that can be repaired and adapted is greener than one that gets torn down in thirty years.
Plain talk
Being upfront about scope, cost and decisions is part of the job.
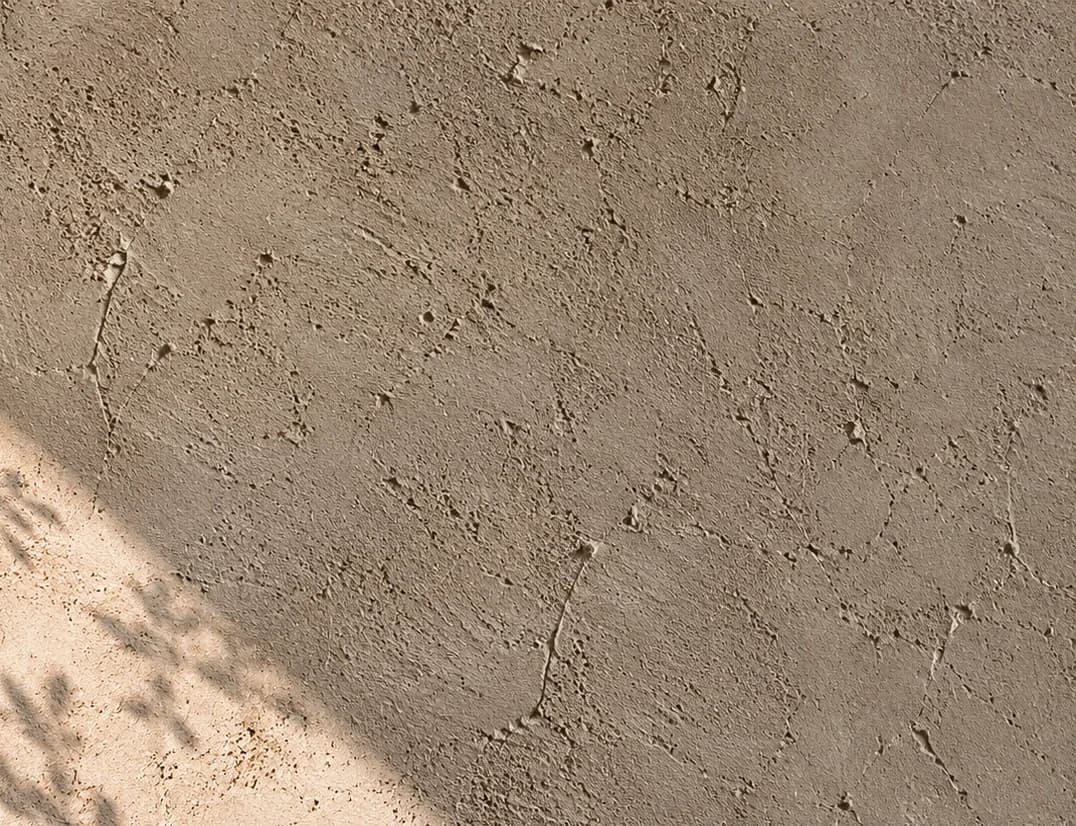
A material language
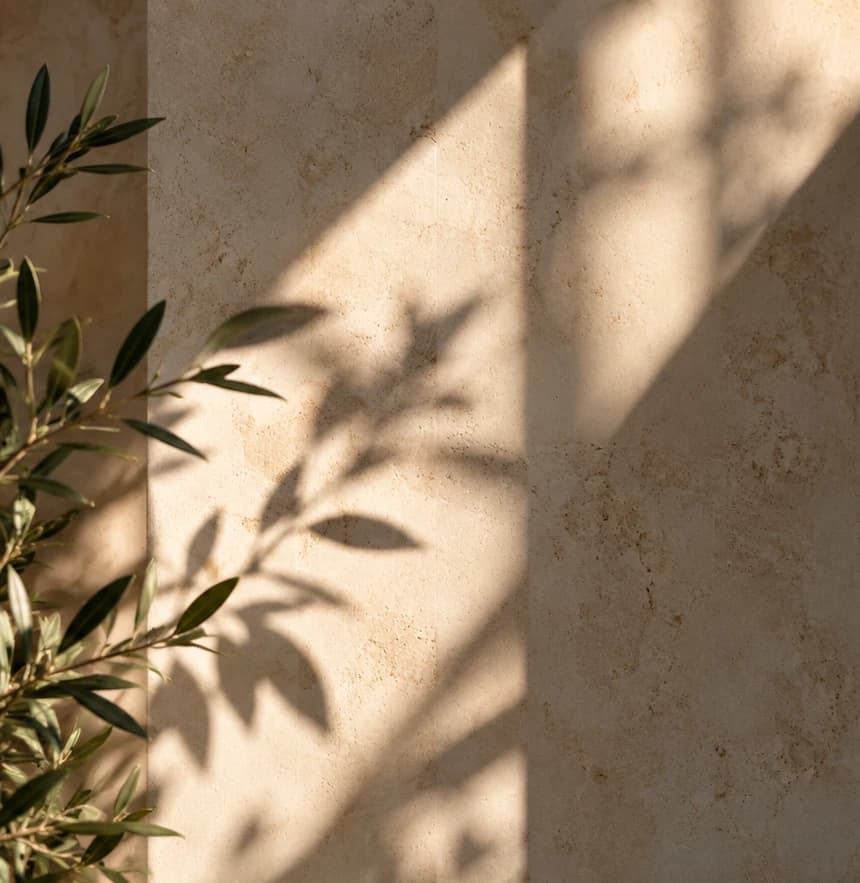
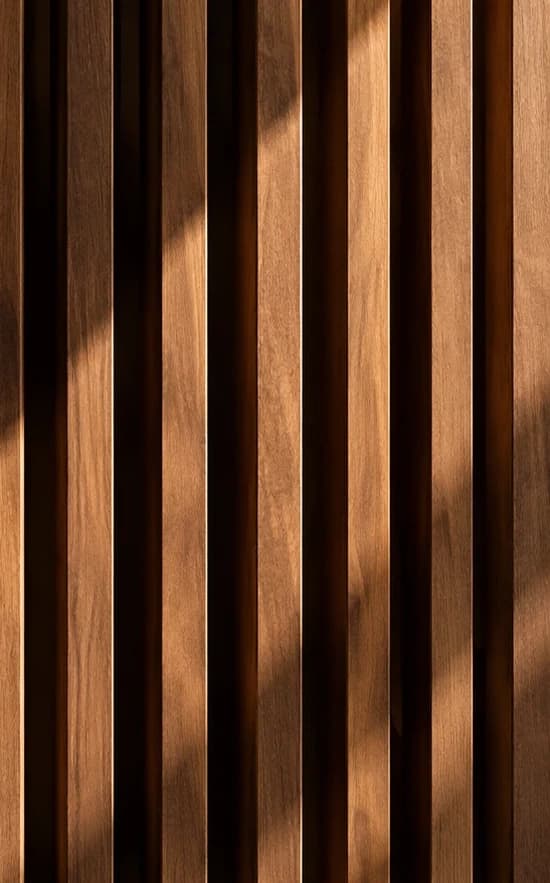
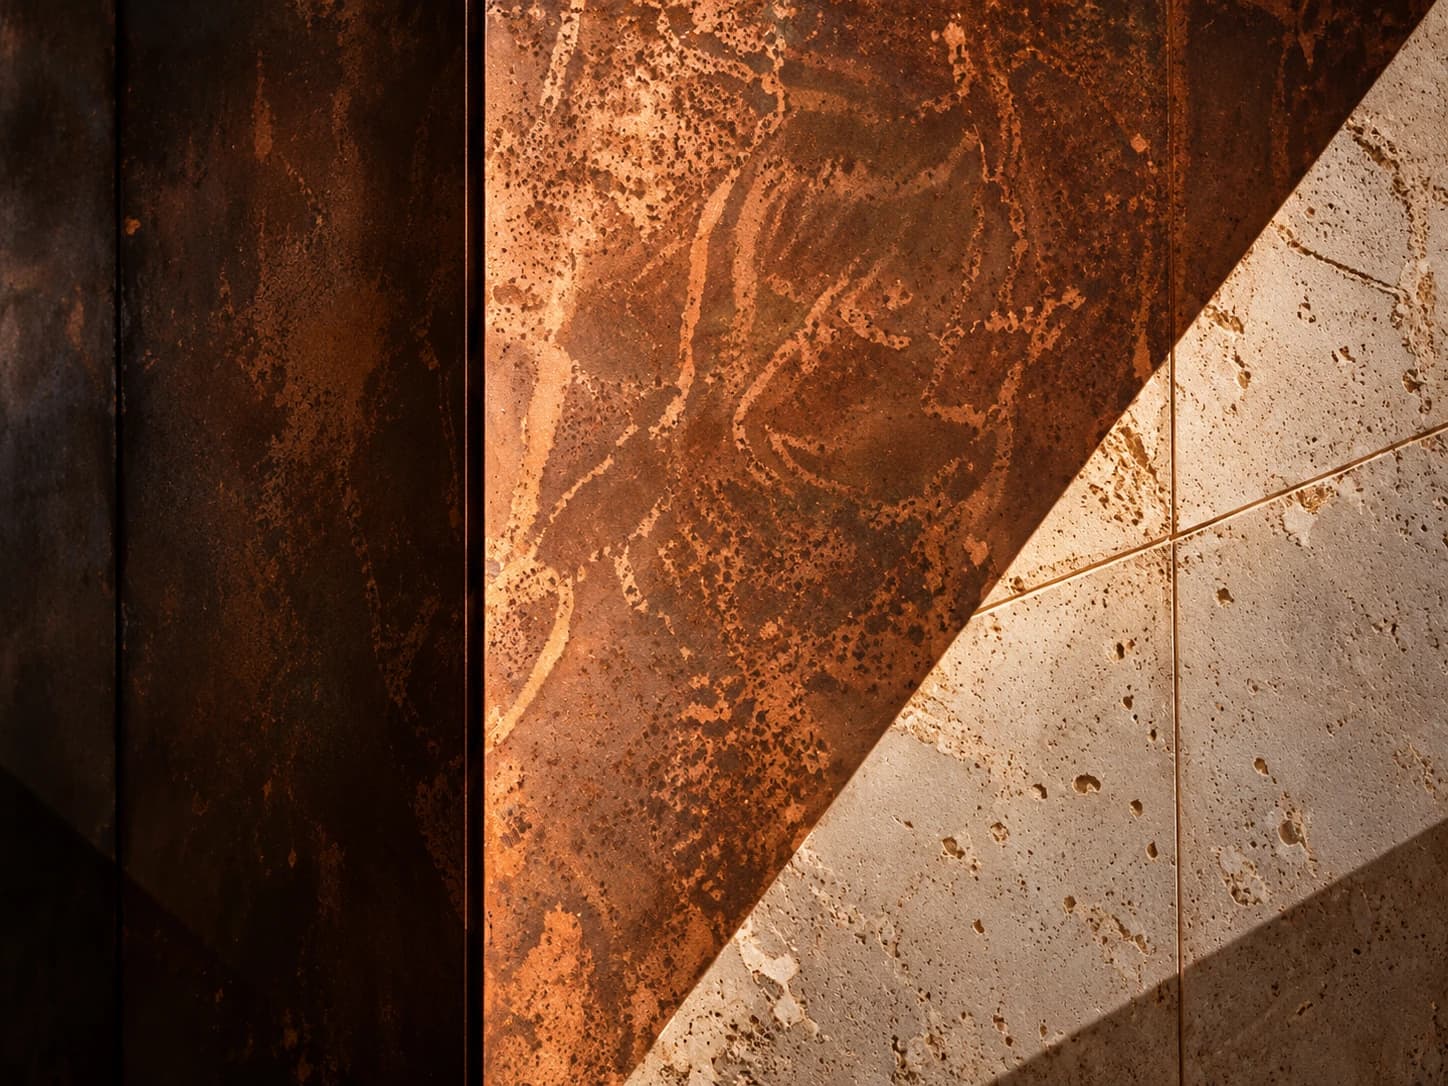
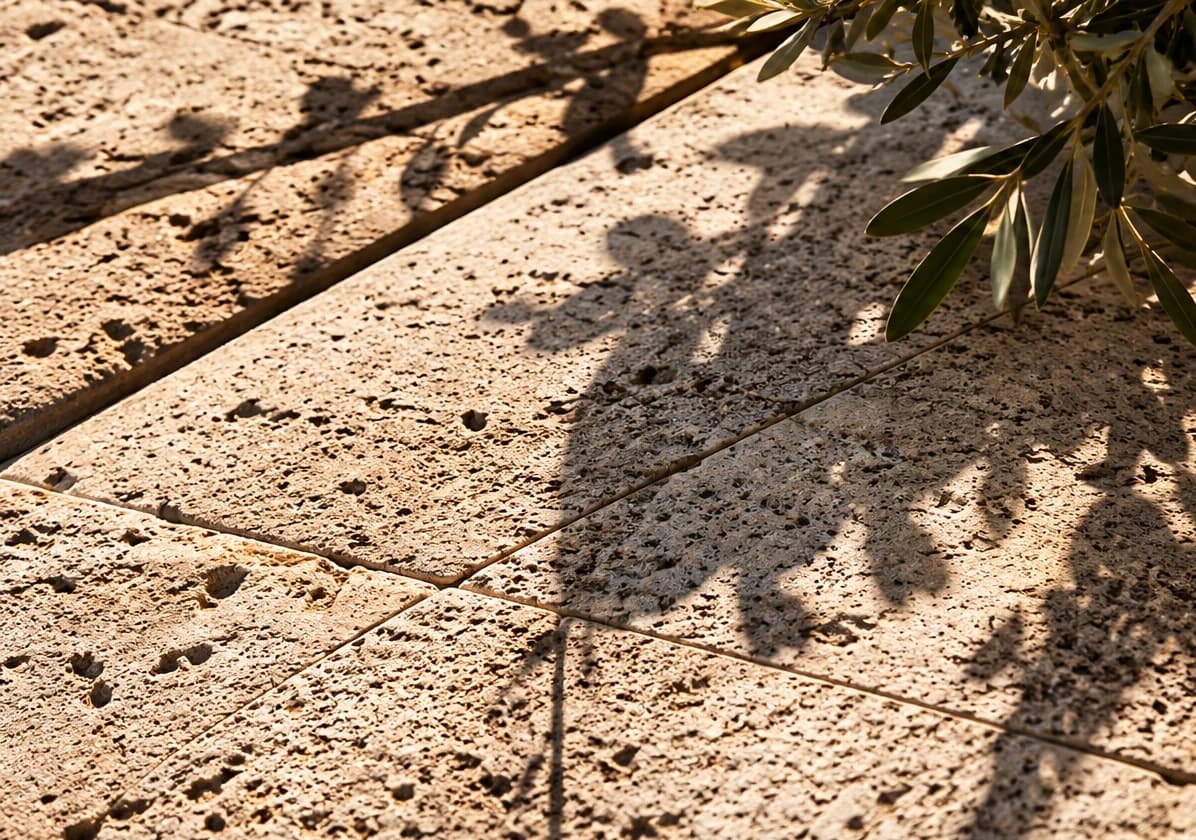
Stone, timber, steel, light.
A short list of materials that shifts with the light and weathers into its surroundings over time. There’s more on this in The Materials That Make a Home Timeless.
The studio model
A small studio, by design.
The studio is imagined as a small senior team that stays with each project from the first call to move-in. It works with engineers, landscape designers and builders as each house needs them.
Since this is a concept, we haven’t made up staff bios or credentials. The studio is shown through how it works instead, through its principles, its process and its design studies.
A note on this site
About this website.
Field & Form Architecture is an independent concept created by Site Proper to show its work in branding, art direction, site structure, writing, SEO, accessible UX and web development.
It isn’t a real architecture practice. There are no real clients, staff, licenses, awards or reviews behind it. The projects are fictional design studies shown with renderings, and the consultation form is a labeled demo.

A conversation changes everything
Let’s create what’s next.
Your home begins with a conversation. The first call is relaxed and there's no obligation. We'll talk about your plans, your site and your timing, and you'll get a sense of whether we're a good fit.
Book a consultation